Prepare to be impressed with the condition, square footage, and lay out this home has to offer at such an affordable price! It is has all of the quality touches you would expect from a Heritage Builders-built home. It offers a wide open floor plan connecting the formal dining room, big living room, and kitchen area which have all been recently updated with a light, ''on-trend'' paint color. The big picture window in the living area floods the room with lots of natural light. You'll love the pretty wood floors which go all the way throughout the home including into the master bedroom. The home is on a split floor plan which means everyone gets their own space! The home has been impeccably maintained and smells and feels almost brand new. But wait, the best part is the back yard. Check out the back fence which was installed at a lower height to take advantage of the beautiful view. There is no back yard neighbor so you'll feel like you're living in the country! Cute back patio area plus tons of extra concrete space makes it the perfect place to host a BBQ! There is even a sidewalk on the side of the home and nice iron gate that was added on. Seller is allowing new home owner to choose if they'd like to keep the nice, enclosed dog kennel. It is on a concrete slab so could also be used as the foundation for a shed/ storage building. Priced to sell quick and qualifies for 100% Rural Development so don't take too long to schedule your showing!
Sold
Price Unknown
510 Highland View Dr, Youngsville, LA 70592
3beds
1,390sqft
SingleFamily
Built in 2014
5,174 Square Feet Lot
$230,900 Zestimate®
$--/sqft
$2,145 Estimated rent
Home value
$230,900
$219,000 - $242,000
$2,145/mo
Zestimate® history
Owner options
List your home for rent
$2,145/mo
Rent Zestimate®
Find your next renter with Zillow Rental Manager. Plus, with online applications, you can quickly screen prospective tenants – for free.
$2,145/mo
Rent Zestimate®
Refinance and save
$25/mo
Est. payment
Refinancing to a lower rate could help reduce your monthly payments and save thousands over the life of the loan.
$25/mo
Est. payment
Explore your selling options
Work with a Zillow partner agent
Leverage their expertise and Zillow's premium Showcase listings to get your home seen by more buyers.
Get startedList with your own agent
Get your home in front of millions of buyers by listing it on Zillow.
Learn how to do itSell it yourself
Take full control of how buyers see your home on Zillow by listing For Sale by Owner (FSBO).
List your homeWhat's special
Facts & features
Interior
Bedrooms & bathrooms
- Bedrooms: 3
- Bathrooms: 2
- Full bathrooms: 2
Heating
- Forced air, Electric
Cooling
- Central
Appliances
- Included: Dishwasher, Dryer, Garbage disposal, Microwave, Range / Oven, Washer
- Laundry: Washer Hookup, Electric Dryer Hookup
Features
- Walk-In Closet(s), High Ceilings, Separate Shower, Master Bath, Crown Molding, Varied Ceiling Heights
- Flooring: Tile, Carpet, Laminate
- Attic: Access Only
- Has fireplace: Yes
- Fireplace features: Wood Burning, 1 Fireplace
Interior area
- Structure area source: BLUEPRINT
- Total interior livable area: 1,390 sqft
Property
Parking
- Total spaces: 2
Features
- Entry level: 1
- Patio & porch: Porch, Covered
- Exterior features: Brick
- Fencing: Privacy, Wood
- Has view: Yes
- View description: Water
- Has water view: Yes
- Water view: Water
- Waterfront features: Waterfront, Lake/Pond, View, Frontage
- Frontage type: Lake/Pond, Frontage, View
Lot
- Size: 5,174 Square Feet
- Features: Level, Waterfront, Views
Details
- Additional structures: Kennel/Dog Run
- Parcel number: 6149770
Construction
Type & style
- Home type: SingleFamily
- Architectural style: Traditional
Materials
- Roof: Composition
Condition
- Year built: 2014
Details
- Builder name: Heritage Builders
Utilities & green energy
- Electric: Elec: SLEMCO
- Sewer: Comm Sewer
- Water: Public
Community & HOA
Community
- Security: Smoke Detector(s), Prewired
HOA
- Has HOA: Yes
- Services included: Maintenance Grounds
- HOA fee: $25 monthly
Location
- Region: Youngsville
Financial & listing details
- Tax assessed value: $203,250
- Annual tax amount: $1,985
- Exclusions: Other - See Remarks
Price history
| Date | Event | Price |
|---|---|---|
| 10/30/2024 | Sold | -- |
Source: Public Record Report a problem | ||
| 6/15/2020 | Sold | -- |
Source:  RAA #20003687 Report a problem RAA #20003687 Report a problem | ||
| 5/7/2020 | Pending sale | $189,900$137/sqft |
Source: Keaty Real Estate Company #20003687 Report a problem | ||
| 5/4/2020 | Listed for sale | $189,900$137/sqft |
Source: Keaty Real Estate Company #20003687 Report a problem | ||
| 5/22/2014 | Sold | -- |
Source: Public Record Report a problem | ||
Public tax history
| Year | Property taxes | Tax assessment |
|---|---|---|
| 2024 | $1,985 +13.6% | $20,325 +14.2% |
| 2023 | $1,746 0% | $17,798 |
| 2022 | $1,747 -0.4% | $17,798 |
| 2021 | $1,753 +0.1% | $17,798 |
| 2020 | $1,752 +4.6% | $17,798 |
| 2019 | $1,675 -1.9% | $17,798 |
| 2018 | $1,707 +58.9% | $17,798 |
| 2017 | $1,074 | $17,798 |
| 2015 | $1,074 +0.3% | $17,798 +503.3% |
| 2013 | $1,072 | $2,950 |
Find assessor info on the county website
Neighborhood: 70592
Nearby homes
- $--3 bd2 ba1.4k sqft508 Highland View Dr, Youngsville, LA 70592Sold
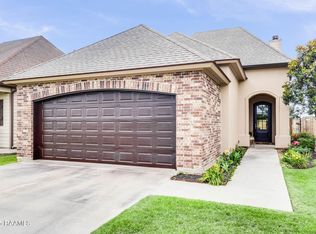
- $230,300-- bd-- ba1.3k sqft512 Highland View Dr, Youngsville, LA 70592Off Market
- $233,9003 bd2 ba1.4k sqft600 Highland View Dr, Youngsville, LA 70592Off Market

- $232,6003 bd2 ba1.4k sqft506 Highland View Dr, Youngsville, LA 70592Off Market

- $227,3003 bd2 ba1.3k sqft602 Highland View Dr, Youngsville, LA 70592Off Market
- $243,600-- bd-- ba-- sqft504 Highland View Dr, Youngsville, LA 70592Off Market
- $225,6003 bd2 ba1.4k sqft604 Highland View Dr, Youngsville, LA 70592Off Market
- $--3 bd2 ba1.2k sqft100 Meadowhollow Dr, Youngsville, LA 70592Sold
Nearby schools
GreatSchools rating
- 10/10Green T. Lindon Elementary SchoolGrades: PK-5Distance: 1.2 mi
- 6/10Youngsville Middle SchoolGrades: 6-8Distance: 1.5 mi
- 10/10Southside High SchoolGrades: 9-12Distance: 1.9 mi
Schools provided by the listing agent
- Elementary: G T Lindon
- Middle: Youngsville
- High: Southside
Source: The MLS. This data may not be complete. We recommend contacting the local school district to confirm school assignments for this home.
Sell for more on Zillow
Get a Zillow Showcase℠ listing at no additional cost and you could sell for .
$230,900
2% more
+$4,618
With Zillow Showcase(estimated)
$235,518
- Louisiana
- Lafayette Parish
- Youngsville
- 70592
- 510 Highland View Dr
Nearby cities
Nearby zip codes
Other Youngsville Topics
