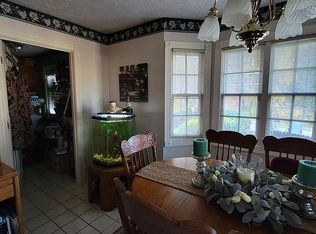
You won't believe the views and the breezes ! Beautiful newer Hilltop Brick home with a nice Dry Basement for storms and extra living and storage space, about half is finished The perfect homesite on 5 picturesque ACRES and setting just minutes from town. (8 minutes from Southern Oaks) BRAND NEW Furnace and Air Conditioner just installed July 2025 ! An interest rate buydown to: 5.75 % is possible with accepted offer (** for buyers with good credit and 20% down for example) Exterior, patio etc just professionally power washed. Professionally Detailed Interior, and the landscaping was just professionally detailed. The main level is open and bright with hardwood floors, a large trayed ceiling great room adjoining the very spacious kitchen area. Features 3 bedrooms and 2-1/2 baths. The side load garage is 552 square feet approximately. Over 2,100 square feet on the main level. The barn / workshop has 2 horse stalls and electricity. Water spigot right outside as well. Approximately 2 acres are fenced for horses. Great for other animals as well or start your own business. New roof potentially being installed as well. Start your own winery, family compound, Kentucky Horse Farm, private retreat, etc. Room for activities, 4 wheelers, bikes, archery …. !
Sold for $483,000
$483,000
510 Highway 1207, Utica, KY 42376
3beds
2,526sqft
Single Family Residence, Residential
Built in 1994
-- sqft lot
$-- Zestimate®
$191/sqft
$2,346 Estimated rent
Home value
Not available
Estimated sales range
Not available
$2,346/mo
Zestimate® history
Owner options
List your home for rent
$2,346/mo
Rent Zestimate®
Find your next renter with Zillow Rental Manager. Plus, with online applications, you can quickly screen prospective tenants – for free.
$2,346/mo
Rent Zestimate®
Refinance and save
$3,003/mo
Est. payment
Refinancing to a lower rate could help reduce your monthly payments and save thousands over the life of the loan.
$3,003/mo
Est. payment
Explore your selling options
Work with a Zillow partner agent
Leverage their expertise and Zillow's premium Showcase listings to get your home seen by more buyers.
Get startedList with your own agent
Get your home in front of millions of buyers by listing it on Zillow.
Learn how to do itSell it yourself
Take full control of how buyers see your home on Zillow by listing For Sale by Owner (FSBO).
List your homeWhat's special
Dry basementNewer hilltop brick homeSide load garageSpacious kitchen areaHardwood floorsProfessionally detailed interior
Zillow last checked:
Listing updated:
Listed by:
Brian M Luttrell 270-929-0040,
RE/MAX PROFESSIONAL REALTY GRO
Bought with:
Johnna Tharp, 240612
BHG Realty
Source: Greater Owensboro Realtor Association,MLS#: 92340
Facts & features
Interior
Bedrooms & bathrooms
- Bedrooms: 3
- Bathrooms: 3
- Full bathrooms: 2
- 1/2 bathrooms: 1
Primary bedroom
- Level: First
Kitchen
- Features: Eat-in Kitchen, Kitchen Island
Heating
- Forced Air, Natural Gas
Cooling
- Ceiling Fan(s), Electric
Appliances
- Included: Dishwasher, Microwave, Range, Refrigerator, Gas Water Heater
- Laundry: W/D Hookup
Features
- Master Downstairs, In-Law Floorplan
- Flooring: Tile
- Basement: Partially Finished
- Attic: Access Only
- Has fireplace: Yes
- Fireplace features: Fireplace
Interior area
- Total structure area: 2,952
- Total interior livable area: 2,526 sqft
- Finished area above ground: 2,106
- Finished area below ground: 420
Property
Parking
- Total spaces: 2
- Parking features: Barn, Attached
- Attached garage spaces: 2
Features
- Levels: One
- Stories: 1
- Patio & porch: Patio
- Exterior features: Scenic
- Fencing: Fenced
Lot
- Dimensions: 5 +/- acres appro x
- Features: Level, Rolling Slope, Landscaped, Secluded, Wooded
Details
- Additional structures: Stable(s), Workshop/Farm Shop
Construction
Type & style
- Home type: SingleFamily
- Architectural style: Traditional
- Property subtype: Single Family Residence, Residential
Materials
- Brick
- Foundation: Basement, Crawl Space
- Roof: Dimensional
Condition
- New construction: No
- Year built: 1994
Utilities & green energy
- Sewer: Septic Tank
- Water: Public
Community & HOA
Community
- Subdivision: Utica
HOA
- Has HOA: No
Location
- Region: Utica
Financial & listing details
- Price per square foot: $191/sqft
- Date on market: 6/13/2025
Price history
| Date | Event | Price |
|---|---|---|
| 10/6/2025 | Sold | $483,000-8.7%$191/sqft |
Source:  Greater Owensboro Realtor Association #92340 Report a problem Greater Owensboro Realtor Association #92340 Report a problem | ||
| 9/30/2025 | Pending sale | $529,000$209/sqft |
Source: Greater Owensboro Realtor Association #92340 Report a problem | ||
| 8/29/2025 | Price change | $529,000-3.8%$209/sqft |
Source: Greater Owensboro Realtor Association #92340 Report a problem | ||
| 7/24/2025 | Price change | $549,900-4.4%$218/sqft |
Source: Greater Owensboro Realtor Association #92340 Report a problem | ||
| 6/13/2025 | Listed for sale | $575,000-1.7%$228/sqft |
Source: Greater Owensboro Realtor Association #92340 Report a problem | ||
| 5/27/2025 | Listing removed | $585,000$232/sqft |
Source: Greater Owensboro Realtor Association #91645 Report a problem | ||
| 5/14/2025 | Price change | $585,000-2.5%$232/sqft |
Source: Greater Owensboro Realtor Association #91645 Report a problem | ||
| 2/28/2025 | Listed for sale | $600,000$238/sqft |
Source: Greater Owensboro Realtor Association #91645 Report a problem | ||
Public tax history
Tax history is unavailable.
Neighborhood: 42376
Nearby homes
- $419,3003 bd3 ba2.5k sqft510 State Route 1207, Utica, KY 42376Off Market
- $194,8003 bd1 ba810 sqft522 State Route 1207, Utica, KY 42376Off Market
- $130,5002 bd1 ba850 sqft534 State Route 1207, Utica, KY 42376Off Market
- $223,0003 bd2 ba1.6k sqft450 State Route 1207, Utica, KY 42376Off Market

- $387,90010.69 Acres434 State Route 1207, Utica, KY 42376Off Market
- $--7 Square Feet434 Highway 1207, Utica, KY 42376Off Market
- $183,8003 bd1 ba1.3k sqft540 State Route 1207, Utica, KY 42376Off Market
- $15,000-- bd-- ba-- sqft467 State Route 1207, Utica, KY 42376Off Market
- $220,3003 bd1 ba1.4k sqft546 State Route 1207, Utica, KY 42376Off Market
Nearby schools
GreatSchools rating
- 8/10Southern Oaks Elementary SchoolGrades: PK-5Distance: 4.2 mi
- 4/10College View Middle SchoolGrades: 6-8Distance: 7.7 mi
- 7/10Apollo High SchoolGrades: 9-12Distance: 8.4 mi
Schools provided by the listing agent
- Elementary: Southern Oaks Elementary School
- Middle: COLLEGE VIEW MIDDLE SCHOOL
- High: APOLLO HIGH SCHOOL
Source: Greater Owensboro Realtor Association. This data may not be complete. We recommend contacting the local school district to confirm school assignments for this home.


Get pre-qualified for a loan
At Zillow Home Loans, we can pre-qualify you in as little as 5 minutes with no impact to your credit score.An equal housing lender. NMLS #10287.
- Kentucky
- Daviess County
- Utica
- 42376
- 510 Highway 1207
Nearby cities
Nearby neighborhoods
Nearby zip codes
Other Utica Topics
