This beautiful, stately ranch located within walking distance to downtown Rapids is available for your consideration! This 4 bedroom, 2 bath home has over 3000 sq ft of finished living space to offer the new owners. As you approach the property, you can't help but appreciate the corner curbside appeal with the classic brick and maintenance free siding.,Entering through the front door, you will immediately note the glistening hardwood floor that runs through the majority of the home. The glass french doors take you into the expansive living room that opens to the formal dining area. This room has abundant windows for natural lighting and a fireplace to take the chill away from those long winter nights. The kitchen boasts Amish custom cherry cabinets with slide out drawers, island, full appliance package, matching tile backsplash and counter seating with pendant and recessed lighting. The main floor laundry is conveniently located behind the bifold doors. The kitchen is open to the family room with a sliding glass door that overlooks the concrete patio, perfect for entertaining. The family room also has a tile surround gas fireplace and faux wood beams. The connecting dinette features a wet bar with upper/lower cabinets, bar refrigerator and mirror backdrop. There are 3 large bedrooms (2 with double closets) on the main level and a full bath with walk-in tile shower, a jetted tub and granite counter top. The attached 2 stall garage has a separate workshop with access to the backyard. There is also a breezeway that connects the garage to the house that is a perfect drop area for jackets and shoes before walking inside. The lower level is the perfect quiet get away that unleashes another bedroom, full bath and family room while still offering plenty of storage area with shelving! Other amenities not yet mentioned: forced air furnace with Aprilaire/ION attachment and zoned heating (3), shingle roof (2014), water heater (2010), gutter guards, and composite deck.
Closed
$287,000
510 HILL STREET, Wisconsin Rapids, WI 54494
4beds
3,117sqft
Single Family Residence
Built in 1952
8,712 Square Feet Lot
$325,700 Zestimate®
$92/sqft
$1,896 Estimated rent
Home value
$325,700
$309,000 - $342,000
$1,896/mo
Zestimate® history
Owner options
List your home for rent
$1,896/mo
Rent Zestimate®
Find your next renter with Zillow Rental Manager. Plus, with online applications, you can quickly screen prospective tenants – for free.
$1,896/mo
Rent Zestimate®
Refinance and save
$1,531/mo
Est. payment
Refinancing to a lower rate could help reduce your monthly payments and save thousands over the life of the loan.
$1,531/mo
Est. payment
Explore your selling options
Work with a Zillow partner agent
Leverage their expertise and Zillow's premium Showcase listings to get your home seen by more buyers.
Get startedList with your own agent
Get your home in front of millions of buyers by listing it on Zillow.
Learn how to do itSell it yourself
Take full control of how buyers see your home on Zillow by listing For Sale by Owner (FSBO).
List your homeWhat's special
Tile surround gas fireplaceClassic brickSeparate workshopMirror backdropWet barFaux wood beamsIon attachment
Zillow last checked:
Listing updated:
Listed by:
CAROLYN MCNAMARA carolyn.mcnamara@exprealty.com,
eXp Realty, LLC,
Rachel Mizgalski 715-347-8571,
eXp Realty, LLC
Bought with:
Team Kitowski
Source: WIREX MLS,MLS#: 22401127 Originating MLS: Central WI Board of REALTORS
Originating MLS: Central WI Board of REALTORSFacts & features
Interior
Bedrooms & bathrooms
- Bedrooms: 4
- Bathrooms: 2
- Full bathrooms: 2
- Main level bedrooms: 3
Primary bedroom
- Level: Main
- Area: 208
- Dimensions: 13 x 16
Bedroom 2
- Level: Main
- Area: 195
- Dimensions: 13 x 15
Bedroom 3
- Level: Main
- Area: 140
- Dimensions: 10 x 14
Bedroom 4
- Level: Lower
- Area: 180
- Dimensions: 12 x 15
Bathroom
- Features: Whirlpool
Dining room
- Level: Main
- Area: 198
- Dimensions: 11 x 18
Family room
- Level: Main
- Area: 156
- Dimensions: 12 x 13
Kitchen
- Level: Main
- Area: 182
- Dimensions: 13 x 14
Living room
- Level: Main
- Area: 345
- Dimensions: 15 x 23
Heating
- Natural Gas, Forced Air
Cooling
- Central Air
Appliances
- Included: Refrigerator, Dishwasher, Microwave, Disposal, Washer, Dryer, Freezer
Features
- Ceiling Fan(s), Wet Bar, High Speed Internet
- Flooring: Carpet, Vinyl, Tile, Wood
- Windows: Window Coverings
- Basement: Crawl Space,Partially Finished,Full,Block
Interior area
- Total structure area: 3,117
- Total interior livable area: 3,117 sqft
- Finished area above ground: 2,330
- Finished area below ground: 787
Property
Parking
- Total spaces: 2
- Parking features: 2 Car, Attached, Garage Door Opener
- Attached garage spaces: 2
Features
- Levels: One
- Stories: 1
- Patio & porch: Deck
- Has spa: Yes
- Spa features: Bath
Lot
- Size: 8,712 Square Feet
Details
- Parcel number: 3408306
- Special conditions: Arms Length
Construction
Type & style
- Home type: SingleFamily
- Architectural style: Ranch
- Property subtype: Single Family Residence
Materials
- Brick, Vinyl Siding
- Roof: Shingle,Rubber/Membrane
Condition
- 21+ Years
- New construction: No
- Year built: 1952
Utilities & green energy
- Sewer: Public Sewer
- Water: Public
- Utilities for property: Cable Available
Community & HOA
Community
- Security: Smoke Detector(s)
Location
- Region: Wisconsin Rapids
- Municipality: Wisconsin Rapids
Financial & listing details
- Price per square foot: $92/sqft
- Tax assessed value: $291,500
- Annual tax amount: $4,191
- Date on market: 4/3/2024
- Listing terms: Arms Length Sale
Price history
| Date | Event | Price |
|---|---|---|
| 5/8/2024 | Sold | $287,000+10.4%$92/sqft |
Source:  WIREX MLS #22401127 Report a problem WIREX MLS #22401127 Report a problem | ||
| 4/5/2024 | Pending sale | $259,900$83/sqft |
Source: WIREX MLS #22401127 Report a problem | ||
| 4/3/2024 | Listed for sale | $259,900+36.9%$83/sqft |
Source: WIREX MLS #22401127 Report a problem | ||
| 9/16/2019 | Listing removed | $189,900$61/sqft |
Source: NextHome Partners #21812091 Report a problem | ||
| 8/9/2019 | Listed for sale | $189,900+44.2%$61/sqft |
Source: NextHome Partners #21812091 Report a problem | ||
| 9/1/2006 | Sold | $131,700$42/sqft |
Source: Public Record Report a problem | ||
Public tax history
| Year | Property taxes | Tax assessment |
|---|---|---|
| 2024 | $6,008 +24.2% | $275,400 +76.1% |
| 2023 | $4,836 +1.3% | $156,400 |
| 2022 | $4,772 +2.2% | $156,400 |
| 2021 | $4,669 +3.5% | $156,400 |
| 2020 | $4,509 +14.8% | $156,400 |
| 2019 | $3,928 +1.6% | $156,400 |
| 2018 | $3,866 +4.9% | $156,400 +8.6% |
| 2017 | $3,687 +1.2% | $144,000 |
| 2016 | $3,644 +0% | $144,000 |
| 2015 | $3,643 | $144,000 |
| 2014 | -- | $144,000 +10.3% |
| 2013 | -- | $130,600 |
| 2012 | -- | $130,600 |
| 2011 | -- | $130,600 |
| 2010 | -- | $130,600 |
| 2009 | -- | $130,600 |
| 2008 | -- | $130,600 |
| 2007 | -- | $130,600 |
| 2006 | -- | $130,600 |
| 2005 | -- | $130,600 |
| 2004 | -- | $130,600 |
| 2003 | -- | $130,600 |
| 2002 | -- | $130,600 |
| 2001 | -- | $130,600 |
| 2000 | -- | $130,600 |
Find assessor info on the county website
Neighborhood: 54494
Nearby homes
- $186,9003 bd1 ba1k sqft541 Elm St, Wisconsin Rapids, WI 54494Off Market
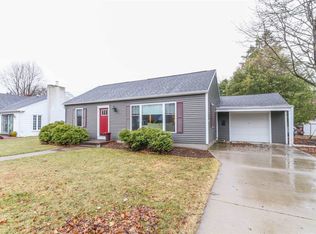
- $237,400-- bd-- ba-- sqft520 Hill St, Wisconsin Rapids, WI 54494Off Market
- $179,200-- bd-- ba-- sqft531 Elm St, Wisconsin Rapids, WI 54494Off Market
- $195,200-- bd-- ba-- sqft551 Elm St, Wisconsin Rapids, WI 54494Off Market
- $193,800-- bd-- ba-- sqft521 Hill St, Wisconsin Rapids, WI 54494Off Market
- $180,0003 bd1 ba1k sqft530 Hill St, Wisconsin Rapids, WI 54494Sold
- $234,4003 bd2 ba1.5k sqft530 Elm St, Wisconsin Rapids, WI 54494Off Market
- $290,6004 bd3 ba2k sqft540 Elm St, Wisconsin Rapids, WI 54494Off Market
Nearby schools
GreatSchools rating
- 7/10Howe Elementary SchoolGrades: K-5Distance: 0.6 mi
- 5/10Wisconsin Rapids Area Middle SchoolGrades: 6-8Distance: 1.6 mi
- 7/10Lincoln High SchoolGrades: 9-12Distance: 1.4 mi


Get pre-qualified for a loan
At Zillow Home Loans, we can pre-qualify you in as little as 5 minutes with no impact to your credit score.An equal housing lender. NMLS #10287.
- Wisconsin
- Wood County
- Wisconsin Rapids
- 54494
- 510 HILL STREET
Nearby cities
Nearby neighborhoods
Nearby zip codes
Other Wisconsin Rapids Topics
- Apartments for Rent in 54494
- Houses for Sale in 54494
- Houses for Rent in 54494
- 54494 Real Estate
- Wisconsin Rapids Condos
- Houses for Sale in Wisconsin Rapids
- Newest Listings in Wisconsin Rapids
- Wisconsin Rapids Home Values
- Wisconsin Rapids Real Estate Agents
- Wisconsin Rapids Refinance
- Wisconsin Rapids Mortgage Rates
