Lakefront Home on Lake Arietta – Endless Potential in Auburndale! This spacious lakefront property offers exceptional versatility and room to grow. The main residence features three bedrooms and three full bathrooms, with an inviting floor plan designed for both comfort and entertaining. On the main level, you’ll find a formal living and dining room with wood floors, and a bright kitchen with a large breakfast nook overlooking the enclosed Florida room. The expansive primary suite includes an en-suite bath with a generous walk-in shower, dual-sink vanity, and walk-in closet, plus direct access to the Florida room. Two additional bedrooms and a guest bathroom complete this level. The lower level offers a large family room with a brick-clad fireplace and built-in bar, a spacious den that could easily serve as a fourth bedroom, and another full bathroom. Sliding doors open to a screened porch overlooking the pool and the tranquil waters of Lake Arietta. Outdoors, you’ll find a detached guest cottage or mother-in-law suite complete with a kitchen and full bathroom—ideal for guests, extended family, or potential rental income. Sitting on just over 0.6 acres, this property also includes a private dock, perfect for boating, fishing, and enjoying sunset views on the lake. Bring your vision and make this one-of-a-kind lakefront property your own!
Sold for $594,000
$594,000
510 HILLSIDE DRIVE, AUBURNDALE, FL 33823
4beds
3,456sqft
Single Family Residence
Built in 1988
0.66 Acres Lot
$593,900 Zestimate®
$172/sqft
$3,792 Estimated rent
Home value
$593,900
$558,000 - $635,000
$3,792/mo
Zestimate® history
Owner options
List your home for rent
$3,792/mo
Rent Zestimate®
Find your next renter with Zillow Rental Manager. Plus, with online applications, you can quickly screen prospective tenants – for free.
$3,792/mo
Rent Zestimate®
Refinance and save
$3,977/mo
Est. payment
Refinancing to a lower rate could help reduce your monthly payments and save thousands over the life of the loan.
$3,977/mo
Est. payment
Explore your selling options
Work with a Zillow partner agent
Leverage their expertise and Zillow's premium Showcase listings to get your home seen by more buyers.
Get startedList with your own agent
Get your home in front of millions of buyers by listing it on Zillow.
Learn how to do itSell it yourself
Take full control of how buyers see your home on Zillow by listing For Sale by Owner (FSBO).
List your homeWhat's special
Three bedroomsLakefront propertyExpansive primary suiteBuilt-in barEnclosed florida roomSpacious denDual-sink vanity
Zillow last checked:
Listing updated:
Listed by:
Maria Santillo 863-430-4434,
REMAX EXPERTS 863-802-5262
Bought with:
Nataliya Voroshylo Hylton, 3299652
CHARLES RUTENBERG REALTY ORLANDO
Source: Stellar MLS,MLS#: L4956705 Originating MLS: Lakeland
Originating MLS: Lakeland
Facts & features
Interior
Bedrooms & bathrooms
- Bedrooms: 4
- Bathrooms: 4
- Full bathrooms: 4
Rooms
- Room types: Family Room, Utility Room
Primary bedroom
- Features: Walk-In Closet(s)
- Level: First
- Area: 224 Square Feet
- Dimensions: 14x16
Bedroom 2
- Features: Built-in Closet
- Level: First
- Area: 143 Square Feet
- Dimensions: 13x11
Bedroom 3
- Features: Built-in Closet
- Level: First
- Area: 143 Square Feet
- Dimensions: 13x11
Dinette
- Level: First
- Area: 110 Square Feet
- Dimensions: 11x10
Dining room
- Level: First
- Area: 156 Square Feet
- Dimensions: 12x13
Family room
- Level: Basement
- Area: 330 Square Feet
- Dimensions: 15x22
Kitchen
- Level: First
- Area: 121 Square Feet
- Dimensions: 11x11
Living room
- Level: First
- Area: 168 Square Feet
- Dimensions: 14x12
Office
- Level: Basement
- Area: 143 Square Feet
- Dimensions: 13x11
Heating
- Central
Cooling
- Central Air, Ductless
Appliances
- Included: Electric Water Heater
- Laundry: Inside, Laundry Room
Features
- Ceiling Fan(s), Eating Space In Kitchen, Primary Bedroom Main Floor, Walk-In Closet(s), Wet Bar
- Flooring: Carpet, Ceramic Tile, Hardwood
- Doors: Outdoor Shower
- Basement: Finished
- Has fireplace: Yes
- Fireplace features: Family Room
Interior area
- Total structure area: 4,504
- Total interior livable area: 3,456 sqft
Property
Parking
- Total spaces: 2
- Parking features: Garage - Attached
- Attached garage spaces: 2
- Details: Garage Dimensions: 21x32
Features
- Levels: Two
- Stories: 2
- Patio & porch: Covered, Porch, Rear Porch, Screened
- Exterior features: Outdoor Shower
- Has private pool: Yes
- Pool features: Gunite, In Ground
- Spa features: In Ground
- Has view: Yes
- View description: Water, Lake
- Has water view: Yes
- Water view: Water,Lake
- Waterfront features: Lake Front, Lake Privileges
- Body of water: LAKE ARIETTA
Lot
- Size: 0.66 Acres
- Dimensions: 120 x 250
- Features: In County
- Residential vegetation: Mature Landscaping
Details
- Additional structures: Guest House
- Parcel number: 252727000000014110
- Zoning: XX
- Special conditions: None
Construction
Type & style
- Home type: SingleFamily
- Architectural style: Ranch
- Property subtype: Single Family Residence
Materials
- Block, Brick, Stucco
- Foundation: Basement, Block
- Roof: Shingle
Condition
- New construction: No
- Year built: 1988
Utilities & green energy
- Sewer: Septic Tank
- Water: Public
- Utilities for property: Cable Available, Electricity Connected
Community & HOA
Community
- Pet fee: $0 monthly
- Subdivision: NOT IN SUBDIVISION
HOA
- Has HOA: No
Location
- Region: Auburndale
Financial & listing details
- Price per square foot: $172/sqft
- Tax assessed value: $507,821
- Annual tax amount: $7,304
- Date on market: 10/23/2025
- Cumulative days on market: 88 days
- Listing terms: Cash,Conventional
- Ownership: Fee Simple
- Total actual rent: 0
- Electric utility on property: Yes
- Road surface type: Paved, Asphalt
Price history
| Date | Event | Price |
|---|---|---|
| 7/8/2026 | Sold | $594,000-12%$172/sqft |
Source:  Stellar MLS #L4956705 Report a problem Stellar MLS #L4956705 Report a problem | ||
| 7/8/2026 | Contingent | $675,000$195/sqft |
Source: Stellar MLS #L4956705 Report a problem | ||
| 6/14/2026 | Pending sale | $675,000$195/sqft |
Source: Stellar MLS #L4956705 Report a problem | ||
| 5/20/2026 | Price change | $675,000-1.5%$195/sqft |
Source: Stellar MLS #L4956705 Report a problem | ||
| 4/29/2026 | Price change | $685,000-13.8%$198/sqft |
Source: Stellar MLS #L4956705 Report a problem | ||
| 12/7/2025 | Pending sale | $795,000$230/sqft |
Source: Stellar MLS #L4956705 Report a problem | ||
| 10/23/2025 | Listed for sale | $795,000+4576.5%$230/sqft |
Source: Stellar MLS #L4956705 Report a problem | ||
| 8/31/2005 | Sold | $17,000-94.6%$5/sqft |
Source: Public Record Report a problem | ||
| 6/28/1996 | Sold | $315,000+1490.9%$91/sqft |
Source: Public Record Report a problem | ||
| 7/2/1993 | Sold | $19,800$6/sqft |
Source: Public Record Report a problem | ||
Public tax history
| Year | Property taxes | Tax assessment |
|---|---|---|
| 2025 | $6,566 +147.6% | $507,821 +107.6% |
| 2024 | $2,652 -36.9% | $244,641 -30% |
| 2023 | $4,200 +10.8% | $349,561 +7.5% |
| 2022 | $3,793 +48.5% | $325,120 +45.2% |
| 2021 | $2,555 +0.8% | $223,882 +1.4% |
| 2020 | $2,535 -0.2% | $220,791 +2.3% |
| 2019 | $2,539 -13.7% | $215,827 +1.9% |
| 2018 | $2,942 +1.6% | $211,803 +2.1% |
| 2017 | $2,894 +26% | $207,447 +7% |
| 2016 | $2,296 -0.8% | $193,826 +1.5% |
| 2015 | $2,315 -7.9% | $190,989 +0.8% |
| 2014 | $2,514 +8.8% | $189,473 +1.5% |
| 2013 | $2,311 +3.1% | $186,673 +1.7% |
| 2012 | $2,242 -22.4% | $183,553 -17.8% |
| 2011 | $2,889 -15% | $223,348 -11.4% |
| 2010 | $3,400 -5% | $252,078 +0.5% |
| 2009 | $3,578 +7.1% | $250,874 +0.1% |
| 2008 | $3,341 | $250,623 |
| 2007 | -- | -- |
| 2006 | $3,741 | -- |
| 2005 | -- | -- |
| 2004 | $3,312 +3.4% | -- |
| 2003 | $3,204 +0.3% | $219,589 +2.4% |
| 2002 | $3,196 +1.8% | $214,442 +1.6% |
| 2001 | $3,139 | $211,065 |
Find assessor info on the county website
Neighborhood: 33823
Nearby homes
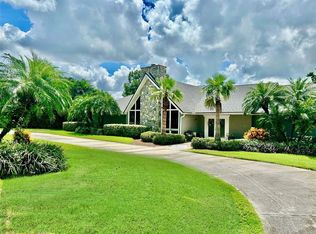
- $1,650,0005 bd5 ba6.6k sqft514 Hillside Dr, Auburndale, FL 33823For Sale
- $477,3003 bd2 ba2.6k sqft506 Hillside Dr, Auburndale, FL 33823Off Market
- $477,8003 bd3 ba2k sqft518 Hillside Dr, Auburndale, FL 33823Off Market
- $625,7005 bd4 ba4.7k sqft2044 Gapway Rd, Auburndale, FL 33823Off Market
- $26217 Square FeetGapway Rd, Auburndale, FL 33823Off Market
- $547,4004 bd4 ba2.9k sqft501 Hillside Dr, Auburndale, FL 33823Off Market
- $403,000-- bd-- ba-- sqft2040 Gapway Rd, Auburndale, FL 33823Off Market
- $548,5002 bd3 ba2.3k sqft522 Hillside Dr, Auburndale, FL 33823Off Market
Nearby schools
GreatSchools rating
- 2/10Lena Vista Elementary SchoolGrades: PK-5Distance: 3.1 mi
- 3/10Jere L. Stambaugh Middle SchoolGrades: 6-8Distance: 2.7 mi
- 3/10Auburndale Senior High SchoolGrades: PK,9-12Distance: 2.7 mi
Get a cash offer in 3 minutes
Find out how much your home could sell for in as little as 3 minutes with a no-obligation cash offer.
Estimated market value
$593,900
Get a cash offer in 3 minutes
Find out how much your home could sell for in as little as 3 minutes with a no-obligation cash offer.
Estimated market value
$593,900
- Florida
- Polk County
- Auburndale
- 33823
- 510 HILLSIDE DRIVE
Nearby cities
Nearby zip codes
Other Auburndale Topics
