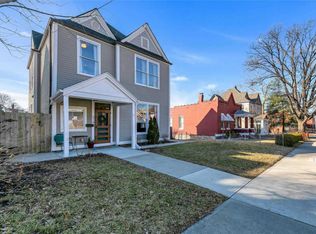
Historic with a touch of modernization when you arrive at 510 Holly Hills Ave. This 3bed 1.5bath single-family residence in highly sought after Carondelet neighborhood, presents a unique opportunity to own a piece of history! Constructed in 1890, this property holds the charm of a bygone era. Imagine the possibilities within this residence, where the echoes of generations past harmonize with your aspirations for the future. Entry 2-story foyer w/ glass-stained windows, complimenting the stairwell to upper level. High ceilings, open floorplan with an airy feel. Lots of natural sunlight. Kitchen boasts a gracious amount of cabinetry, pantry, stone countertop, countertop, appliances, tuck away waste basket and the convivence of w/d connections. Dining room with bay windows, sitting area, side entrance to covered porch, beautiful French doors opening to the new composite deck overseeing the large, fenced backyard. The upper-level bathroom has double bowl vanity with a marble top, deep soaking tub w/shower panel. Primary bedroom with custom closet system. This gem won't last long schedule your showings today.
Closed
Listed by: Coldwell Banker Realty - Gundaker • Tiffany M Page • 314-471-2648
Bought with: Compass Realty Group
Price Unknown
510 Holly Hills Ave, Saint Louis, MO 63111
3beds
1,304sqft
Single Family Residence
Built in 1890
6,250 Square Feet Lot
$191,800 Zestimate®
$--/sqft
$1,453 Estimated rent
Home value
$191,800
$182,000 - $201,000
$1,453/mo
Zestimate® history
Owner options
List your home for rent
$1,453/mo
Rent Zestimate®
Find your next renter with Zillow Rental Manager. Plus, with online applications, you can quickly screen prospective tenants – for free.
$1,453/mo
Rent Zestimate®
Refinance and save
Refinancing to a lower rate could help reduce your monthly payments and save thousands over the life of the loan.
Explore your selling options
Work with a Zillow partner agent
Leverage their expertise and Zillow's premium Showcase listings to get your home seen by more buyers.
Get startedList with your own agent
Get your home in front of millions of buyers by listing it on Zillow.
Learn how to do itSell it yourself
Take full control of how buyers see your home on Zillow by listing For Sale by Owner (FSBO).
List your homeWhat's special
Large fenced backyardNew composite deckOpen floorplanStone countertopBay windowsGlass-stained windowsCustom closet system
Zillow last checked:
Listing updated:
Listed by:
Tiffany M Page 314-471-2648,
Coldwell Banker Realty - Gundaker
Bought with:
Chrisy D Hoerner, 1999124816
Compass Realty Group
Source: MARIS,MLS#: 25074313 Originating MLS: St. Louis Association of REALTORS
Originating MLS: St. Louis Association of REALTORSFacts & features
Interior
Bedrooms & bathrooms
- Bedrooms: 3
- Bathrooms: 2
- Full bathrooms: 1
- 1/2 bathrooms: 1
- Main level bathrooms: 1
Bedroom
- Features: Floor Covering: Luxury Vinyl Plank
- Level: Upper
Bedroom 2
- Features: Floor Covering: Luxury Vinyl Plank
- Level: Upper
Bathroom
- Features: Floor Covering: Luxury Vinyl Plank
- Level: Main
Bathroom 2
- Features: Floor Covering: Luxury Vinyl Plank
- Level: Upper
Bathroom 3
- Features: Floor Covering: Luxury Vinyl Plank
- Level: Upper
Breakfast room
- Features: Floor Covering: Luxury Vinyl Plank
- Level: Main
Kitchen
- Features: Floor Covering: Luxury Vinyl Plank
- Level: Main
Living room
- Features: Floor Covering: Luxury Vinyl Plank
- Level: Main
Heating
- Forced Air, Natural Gas
Cooling
- Ceiling Fan(s), Central Air
Features
- Breakfast Room, Ceiling Fan(s), Double Vanity, Entrance Foyer, High Ceilings
- Basement: Concrete,Unfinished
- Has fireplace: No
Interior area
- Total structure area: 1,304
- Total interior livable area: 1,304 sqft
- Finished area above ground: 1,304
Property
Features
- Levels: One and One Half
- Patio & porch: Covered, Deck, Side Porch
- Has view: Yes
- View description: City
Lot
- Size: 6,250 Square Feet
- Dimensions: 121 x 50
- Features: Back Yard, Front Yard, Level, Near Public Transit
Details
- Additional structures: Shed(s)
- Parcel number: 29680001400
- Special conditions: Standard
Construction
Type & style
- Home type: SingleFamily
- Architectural style: Historic
- Property subtype: Single Family Residence
Materials
- Concrete, Vinyl Siding
- Roof: Architectural Shingle
Condition
- Updated/Remodeled
- New construction: No
- Year built: 1890
Utilities & green energy
- Electric: Ameren
- Sewer: Public Sewer
- Water: Public
- Utilities for property: Cable Available, Electricity Available, Electricity Connected, Natural Gas Available, Sewer Connected, Water Connected
Community & HOA
Community
- Security: Carbon Monoxide Detector(s), Smoke Detector(s)
- Subdivision: Motts Add
HOA
- Has HOA: No
Location
- Region: Saint Louis
Financial & listing details
- Tax assessed value: $15,090
- Annual tax amount: $1,263
- Date on market: 11/6/2025
- Cumulative days on market: 81 days
- Listing terms: Cash,Conventional,FHA,Private,VA Loan
- Ownership: Private
- Electric utility on property: Yes
- Road surface type: Asphalt
Price history
| Date | Event | Price |
|---|---|---|
| 3/31/2026 | Sold | -- |
Source:  MARIS #25074313 Report a problem MARIS #25074313 Report a problem | ||
| 2/26/2026 | Pending sale | $194,500$149/sqft |
Source: MARIS #25074313 Report a problem | ||
| 2/23/2026 | Contingent | $194,500$149/sqft |
Source: MARIS #25074313 Report a problem | ||
| 2/20/2026 | Price change | $194,500-2.5%$149/sqft |
Source: MARIS #25074313 Report a problem | ||
| 1/24/2026 | Pending sale | $199,500$153/sqft |
Source: MARIS #25074313 Report a problem | ||
| 1/4/2026 | Price change | $199,500-7.2%$153/sqft |
Source: MARIS #25074313 Report a problem | ||
| 12/1/2025 | Price change | $215,000-6.5%$165/sqft |
Source: MARIS #25074313 Report a problem | ||
| 11/7/2025 | Listed for sale | $230,000+53.8%$176/sqft |
Source: MARIS #25074313 Report a problem | ||
| 11/3/2023 | Listing removed | -- |
Source: MARIS #23058780 Report a problem | ||
| 10/16/2023 | Price change | $149,500-3.5%$115/sqft |
Source: MARIS #23058780 Report a problem | ||
| 9/29/2023 | Listed for sale | $155,000+604.5%$119/sqft |
Source: MARIS #23058780 Report a problem | ||
| 2/17/2012 | Sold | -- |
Source: MARIS #11057591 Report a problem | ||
| 2/2/2012 | Price change | $22,000-22.8%$17/sqft |
Source: The Hermann London Group #11057591 Report a problem | ||
| 12/15/2011 | Price change | $28,500-28.7%$22/sqft |
Source: The Hermann London Group #11057591 Report a problem | ||
| 12/13/2011 | Listed for sale | $40,000$31/sqft |
Source: The Hermann London Group #11057591 Report a problem | ||
| 2/2/2007 | Sold | -- |
Source: Public Record Report a problem | ||
Public tax history
| Year | Property taxes | Tax assessment |
|---|---|---|
| 2025 | $1,263 +66.9% | $15,090 +73.2% |
| 2024 | $757 +5% | $8,710 |
| 2023 | $721 +2.5% | $8,710 +6.6% |
| 2022 | $703 +0.1% | $8,170 |
| 2021 | $702 +5% | $8,170 +4.1% |
| 2020 | $669 | $7,850 |
| 2019 | $669 | $7,850 +8.4% |
| 2018 | $669 +4.9% | $7,240 |
| 2017 | $638 +0.4% | $7,240 |
| 2016 | $635 +9.9% | $7,240 |
| 2015 | $578 +95.8% | $7,240 +2.4% |
| 2014 | $295 | $7,070 -2.2% |
| 2013 | $295 | $7,230 -20.9% |
| 2012 | -- | $9,140 |
| 2011 | -- | $9,140 |
| 2010 | -- | $9,140 -6.8% |
| 2009 | $680 +38% | $9,810 |
| 2008 | $493 | $9,810 -2.8% |
| 2007 | $493 | $10,090 |
| 2006 | $493 +1% | $10,090 +51.7% |
| 2005 | $488 +47.1% | $6,650 +59.9% |
| 2004 | $332 +2.8% | $4,160 |
| 2003 | $323 +3.7% | $4,160 +6.7% |
| 2002 | $311 | $3,900 |
| 2001 | -- | $3,900 +4.3% |
| 2000 | -- | $3,740 |
Find assessor info on the county website
Neighborhood: Carondelet
Nearby homes
- $319,4004 bd3 ba2.2k sqft514 Holly Hills Ave, Saint louis, MO 63111Off Market
- $85,526-- bd3 ba2.2k sqft514 Holly Hills Ave, Saint louis, MO 63111Off Market
- $251,0004 bd3 ba2.2k sqft514 Holly Hills, st louis, MO 63111Off Market
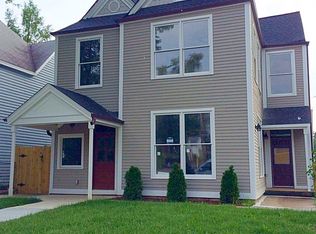
- $112,400-- bd1 ba1.3k sqft520 Holly Hills Ave, Saint Louis, MO 63111Off Market
- $205,8003 bd1 ba2.5k sqft6419 Virginia Ave, Saint Louis, MO 63111Off Market
- $--4 bd1 ba1.1k sqft6419 Virginia Ave #2, Saint Louis, MO 63111Off Market
- $--1 bd1 ba886 sqft6421 Virginia Ave, Saint Louis, MO 63111Sold
- $143,500-- bd1 ba2.2k sqft524 Holly Hills Ave, Saint Louis, MO 63111Off Market
Nearby schools
GreatSchools rating
- 4/10Lyon At Blow Elementary SchoolGrades: PK-8Distance: 0.3 mi
- 1/10Roosevelt High SchoolGrades: 9-12Distance: 3 mi
- 5/10Woodward Elementary SchoolGrades: PK-5Distance: 0.5 mi
Schools provided by the listing agent
- Elementary: Woodward Elem.
- Middle: Lyon-Blow Middle
- High: Roosevelt High
Source: MARIS. This data may not be complete. We recommend contacting the local school district to confirm school assignments for this home.
- Missouri
- Saint Louis City
- Saint Louis
- 63111
- Carondelet
- 510 Holly Hills Ave
Nearby cities
Nearby neighborhoods
Nearby zip codes
Other Saint Louis Topics
