Skip main navigation
Off market
  • $1,362,400

    510 Hudson St, Denver, CO 80220

    4beds
    2,832sqft
    SingleFamily
    Built in 1942
    7,030 Square Feet Lot
    $1,362,400 Zestimate®
    $481/sqft
    $6,049 Estimated rent

    Home value

    $1,362,400

    $1.27M - $1.47M

    $6,049/mo

    Zestimate® history
    Loading
    Loading...

    Owner options

    List your home for rent

    $6,049/mo

    Rent Zestimate®

    Find your next renter with Zillow Rental Manager. Plus, with online applications, you can quickly screen prospective tenants – for free.

    Learn more

    $6,049/mo

    Rent Zestimate®

    Refinance and save

    $6,316/mo

    Est. payment

    Refinancing to a lower rate could help reduce your monthly payments and save thousands over the life of the loan.

    See today's rates

    $6,316/mo

    Est. payment

    Explore your selling options

    Work with a Zillow partner agent

    Leverage their expertise and Zillow's premium Showcase listings to get your home seen by more buyers.

    Get started

    List with your own agent

    Get your home in front of millions of buyers by listing it on Zillow.

    Learn how to do it

    Sell it yourself

    Take full control of how buyers see your home on Zillow by listing For Sale by Owner (FSBO).

    List your home

    What's special

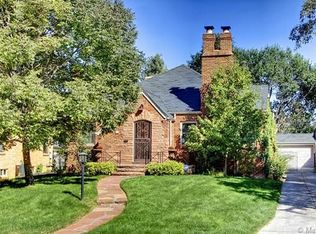
    This abundantly sun-filled home is perfectly situated in beautiful Hilltop. Convenient to Cranmer, Robinson and Crestmoor Park, plus 6th Avenue Parkway and just around the corner to The Denver Tennis Club, shopping and eating in Cherry Creek and the Lowry Center. This 4 bedroom home features 3 bedrooms on the main level, with the 4th bedroom (non-conforming) on the lower level. The master bedroom en suite boasts an attractive three quarter updated bath, with the second bath on the main level adjacent to the two secondary bedrooms. This home takes full advantage of the open floor plan and private outdoor patio and yard. The dramatic vaulted living room is situated with a huge west window and gorgeous, distinctively styled Batchelder tiled fireplace. Other exquisite finishes are the handsome dark stained hardwoods throughout the main level and beautifully painted plastered walls. The open white and bright kitchen features a wonderful walk in pantry and breakfast room space, plus butler's area leading to the attractive, generously sized dining room. The lower level is accentuated by a wonderful family room, newer three quarter bath and bedroom plus laundry room and ample storage. Outside is a fantastic brick patio with fire pit, maturely landscaped yard, two car garage plus wrought iron gate - perfect to allow even more privacy to this charming painted brick residence. An exceptional home on a wonderful lot, located on one of Denver's best blocks!

    This property is off market, which means it's not currently listed for sale or rent on Zillow. This may be different from what's available on other websites or public sources.

    Facts & features

    Interior

    Bedrooms & bathrooms
    • Bedrooms: 4
    • Bathrooms: 3
    • Full bathrooms: 1
    • 3/4 bathrooms: 2
    Heating
    • Forced air
    Cooling
    • Central
    Appliances
    • Included: Dishwasher, Microwave, Range / Oven, Refrigerator
    Features
    • Pantry, Walk-In Closet(s), Vaulted Ceiling(s), Breakfast Nook, Entrance Foyer, Master Suite
    • Flooring: Tile, Carpet, Hardwood
    • Windows: Window Coverings
    • Basement: Finished
    • Has fireplace: Yes
    • Fireplace features: Living Room
    Interior area
    • Total interior livable area: 2,832 sqft
    • Finished area below ground: 1109.00

    Property

    Parking
    • Total spaces: 2
    • Parking features: Garage - Detached
    Features
    • Patio & porch: Patio, Covered, Front Porch
    • Exterior features: Brick
    • Fencing: Full
    Lot
    • Size: 7,030 Square Feet
    • Features: Level
    Details
    • Parcel number: 0607102004000
    • Zoning description: E-SU-DX

    Construction

    Type & style
    • Home type: SingleFamily
    Materials
    • Roof: Composition
    Condition
    • Year built: 1942

    Utilities & green energy

    • Sewer: Public Sewer
    • Water: Public

    Community & HOA

    Community
    • Security: Security System
    Location
    • Region: Denver

    Financial & listing details

    • Price per square foot: $481/sqft
    • Tax assessed value: $1,254,200
    • Annual tax amount: $6,606
    • Road surface type: Paved

    Price history

    DateEventPrice
    8/27/2020Sold$1,023,440-6.5%$361/sqft
    Source: Agent Provided Report a problem
    7/3/2020Pending sale$1,095,000$387/sqft
    Source: Kentwood Real Estate Dtc, Llc #3813187 Report a problem
    6/14/2020Listed for sale$1,095,000+39.5%$387/sqft
    Source: Kentwood Real Estate Dtc, Llc #3813187 Report a problem
    4/28/2016Sold$785,000+2.6%$277/sqft
    Source: Public Record Report a problem
    3/1/2016Pending sale$765,000$270/sqft
    Source: RE/MAX UNLIMITED #6611177 Report a problem
    2/26/2016Listed for sale$765,000+23.4%$270/sqft
    Source: RE/MAX UNLIMITED #6611177 Report a problem
    9/23/2006Sold$620,000+9.7%$219/sqft
    Source: Public Record Report a problem
    6/23/2004Sold$565,000+13.2%$200/sqft
    Source: Public Record Report a problem
    5/17/2002Sold$499,000+149.5%$176/sqft
    Source: Public Record Report a problem
    12/2/1996Sold$200,000$71/sqft
    Source: Public Record Report a problem
    6/27/1996Sold$200,000$71/sqft
    Source: Public Record Report a problem

    Public tax history

    YearProperty taxesTax assessment
    2024$6,606 +16%$80,350 -17.3%
    2023$5,693 +3.6%$97,160 +35.7%
    2022$5,495 +2.3%$71,590 -2.8%
    2021$5,370 +2.9%$73,640 +1.8%
    2020$5,219 +21.1%$72,366 -0.7%
    2019$4,309 $72,871 +30.8%
    2018$4,309 +0.3%$55,700
    2017$4,296 -6.6%$55,700 -5.4%
    2016$4,602 +15.5%$58,900
    2015$3,982 0%$58,900 +22.8%
    2014$3,984 +1.8%$47,950
    2013$3,915 +17.9%$47,950 +3%
    2012$3,321 -5.2%$46,570 +0%
    2011$3,502 +2.2%$46,568 -11.5%
    2010$3,426 -0.5%$52,590
    2009$3,444 -0.2%$52,590 +2%
    2008$3,450 +16.1%$51,570
    2007$2,971 +1.1%$51,570 +16.2%
    2006$2,938 +10.7%$44,380
    2005$2,654 +22.3%$44,380 +4.8%
    2003$2,170 +12.9%$42,360 +16.8%
    2002$1,922 $36,260 +39.8%
    2001-- $25,930
    Find assessor info on the county website

    Neighborhood: Hilltop

    Nearby schools

    GreatSchools rating
    Schools provided by the listing agent
    • Elementary: Carson
    • Middle: Hill
    • High: George Washington
    • District: Denver 1

    Source: The MLS. This data may not be complete. We recommend contacting the local school district to confirm school assignments for this home.

    Get a cash offer in 3 minutes
    Find out how much your home could sell for in as little as 3 minutes with a no-obligation cash offer.
    Estimated market value
    $1,362,400
    Get a cash offer in 3 minutes
    Find out how much your home could sell for in as little as 3 minutes with a no-obligation cash offer.
    Estimated market value
    $1,362,400