Skip main navigation
Sold for $950,000
  • $950,000

    510 Hunter Street, Mamaroneck, NY 10543

    3beds
    1,847sqft
    Single Family Residence, Residential
    Built in 1964
    4,865 Square Feet Lot
    $1,020,000 Zestimate®
    $514/sqft
    $6,289 Estimated rent

    Home value

    $1,020,000

    $908,000 - $1.14M

    $6,289/mo

    Zestimate® history
    Loading
    Loading...

    Owner options

    List your home for rent

    $6,289/mo

    Rent Zestimate®

    Find your next renter with Zillow Rental Manager. Plus, with online applications, you can quickly screen prospective tenants – for free.

    Learn more

    $6,289/mo

    Rent Zestimate®

    Refinance and save

    $6,342/mo

    Est. payment

    Refinancing to a lower rate could help reduce your monthly payments and save thousands over the life of the loan.

    See today's rates

    $6,342/mo

    Est. payment

    Explore your selling options

    Work with a Zillow partner agent

    Leverage their expertise and Zillow's premium Showcase listings to get your home seen by more buyers.

    Get started

    List with your own agent

    Get your home in front of millions of buyers by listing it on Zillow.

    Learn how to do it

    Sell it yourself

    Take full control of how buyers see your home on Zillow by listing For Sale by Owner (FSBO).

    List your home

    What's special

    Oversize private level backyardTop-of-the-line appliancesThoughtfully designed kitchenElegant white cabinetryQuartz counter-topsInviting front entranceSpacious family room
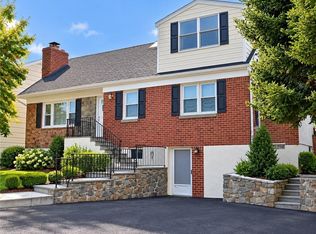
    Turnkey and beautifully renovated, this Raised Ranch is nestled in the highly sought-after Rye Neck School District. Effectively a brand-new home, this residence offers modern convenience and timeless style. Gleaming hardwood floors flow throughout the main living area, complementing the thoughtfully designed kitchen, which features elegant white cabinetry, quartz counter-tops, a peninsula with bar stool seating, and top-of-the-line appliances and finishes. The home offers flexibility and comfort, with the lower level with a 2nd full bathroom offers great space that can be customized to suit your lifestyle—whether as a home office, gym, guest room, or den. In addition, the spacious family room opens onto a patio, leading to an oversize, private, level backyard—perfect for entertaining or relaxation. The exterior has been beautifully updated with new siding and an inviting front entrance. Ideally located near both the Mamaroneck and Harrison train stations, top-rated schools, and Florence Street Park, which offers an abundance of recreational activities. Enjoy all that Mamaroneck has to offer, from its vibrant downtown and acclaimed restaurants to beach access, boating, a luxury movie theater, the Emelin Theatre, and easy access to major highways. A must-see home that blends modern updates with an unbeatable location! Additional updates include new insulation, heating system, Central AC, plumbing, new electrical - totally renovated from top to bottom.

    Zillow last checked:

    Listing updated:

    Listed by:

    Kathleen Spadaro 914-646-3202,

    Spadaro Real Estate, Ltd. 914-698-1017,

    Amanda Slyper 914-500-9211,

    Spadaro Real Estate, Ltd.

    Bought with:

    Tulay Erdem, 10401299928

    Christie's Int. Real Estate

    Source: OneKey® MLS as distributed by MLS GRID,MLS#: 842420MLS Logo

    Facts & features

    Interior

    Bedrooms & bathrooms
    • Bedrooms: 3
    • Bathrooms: 2
    • Full bathrooms: 2
    Other
    • Description: Family room with sliding doors to a patio and large level yard, beautifully renovated bathroom, office/den, new vinyl flooring, utility room with washer/dryer & sink, and access to the garage
    • Level: Lower
    Other
    • Description: From the entrance foyer, up to the spacious & sunny open floor plan combining the living room, dining room and brand new kitchen with top of the line finishes and appliances, hallway to three bedrooms, brand new bathroom with double sink vanity & modern finishes - hardwood floors throughout. Pull down stairs to attic storage
    • Level: First
    Heating
    • Forced Air
    Cooling
    • Central Air
    Appliances
    • Included: Dishwasher, Dryer, Exhaust Fan, Gas Range, Microwave, Refrigerator, Stainless Steel Appliance(s), Washer, Gas Water Heater
    • Laundry: Laundry Room
    Features
    • Double Vanity, Entrance Foyer, Quartz/Quartzite Counters, Recessed Lighting, Walk Through Kitchen
    • Flooring: Hardwood, Laminate
    • Attic: Pull Stairs
    Interior area
    • Total structure area: 2,130
    • Total interior livable area: 1,847 sqft

    Property

    Parking
    • Total spaces: 2
    • Parking features: Garage
    • Garage spaces: 2
    Features
    • Patio & porch: Patio
    Lot
    • Size: 4,865 Square Feet
    • Features: Back Yard, Level, Near Golf Course, Near Shops
    Details
    • Parcel number: 48031470000008300100520000000
    • Special conditions: None

    Construction

    Type & style
    • Home type: SingleFamily
    • Property subtype: Single Family Residence, Residential
    Materials
    • Vinyl Siding
    • Foundation: Concrete Perimeter
    Condition
    • Actual
    • Year built: 1964
    • Major remodel year: 2025

    Utilities & green energy

    • Sewer: Public Sewer
    • Water: Private
    • Utilities for property: Cable Available, Electricity Connected, Natural Gas Connected, Trash Collection Public, Water Connected

    Community & HOA

    HOA
    • Has HOA: No
    Location
    • Region: Mamaroneck

    Financial & listing details

    • Price per square foot: $514/sqft
    • Tax assessed value: $610,000
    • Annual tax amount: $14,812
    • Date on market: 4/1/2025
    • Cumulative days on market: 10 days
    • Listing agreement: Exclusive Agency
    • Inclusions: appliances
    • Electric utility on property: Yes

    Price history

    DateEventPrice
    6/24/2025Sold$950,000+5.7%$514/sqft
    Source: OneKey® MLS as distributed by MLS GRID #842420 Report a problem
    4/15/2025Pending sale$899,000$487/sqft
    Source: OneKey® MLS as distributed by MLS GRID #842420 Report a problem
    4/11/2025Listing removed$899,000$487/sqft
    Source: OneKey® MLS as distributed by MLS GRID #842420 Report a problem
    4/1/2025Listed for sale$899,000$487/sqft
    Source: OneKey® MLS as distributed by MLS GRID #842420 Report a problem

    Public tax history

    YearProperty taxesTax assessment
    2025-- $850,500 +39.4%
    2024-- $610,200 +4%
    2023-- $586,700 +5%
    2022-- $558,800 +15.6%
    2021-- $483,600
    2020-- $483,600 -0.9%
    2019-- $488,100 +3.6%
    2018-- $471,100 -0.7%
    2017-- $474,600 +13.4%
    2016-- $418,700 -4.5%
    2015-- $438,500 +17.4%
    2014-- $373,500 +0.2%
    2013-- $372,900 -3.3%
    2012-- $385,600
    2011-- $385,600 -11.1%
    2010-- $433,600 -8%
    2009-- $471,300 -1%
    2008-- $476,100 -3%
    2007-- $490,800 +6%
    2006-- $463,000 +4%
    2005-- $445,200 +5%
    2004-- $424,000 +4664%
    2003-- $8,900
    2002-- $8,900
    2001-- $8,900
    2000-- $8,900
    1999-- $8,900
    Find assessor info on the county website

    Neighborhood: Rye Neck

    Nearby schools

    GreatSchools rating
    Schools provided by the listing agent
    • Elementary: Daniel Warren Elementary School
    • Middle: Rye Neck Middle School
    • High: Rye Neck Senior High School

    Source: OneKey® MLS as distributed by MLS GRID. This data may not be complete. We recommend contacting the local school district to confirm school assignments for this home.

    Get a cash offer in 3 minutes
    Find out how much your home could sell for in as little as 3 minutes with a no-obligation cash offer.
    Estimated market value
    $1,020,000
    Get a cash offer in 3 minutes
    Find out how much your home could sell for in as little as 3 minutes with a no-obligation cash offer.
    Estimated market value
    $1,020,000