Skip main navigation
Closed
  • $334,900

    510 Indian Creek Dr, Leland, IL 60531

    4beds
    2,200sqft
    Single Family Residence
    Built in 1993
    0.84 Acres Lot
    $390,900 Zestimate®
    $152/sqft
    $2,687 Estimated rent

    Home value

    $390,900

    $371,000 - $414,000

    $2,687/mo

    Zestimate® history
    Loading
    Loading...

    Owner options

    List your home for rent

    $2,687/mo

    Rent Zestimate®

    Find your next renter with Zillow Rental Manager. Plus, with online applications, you can quickly screen prospective tenants – for free.

    Learn more

    $2,687/mo

    Rent Zestimate®

    Refinance and save

    $2,477/mo

    Est. payment

    Refinancing to a lower rate could help reduce your monthly payments and save thousands over the life of the loan.

    See today's rates

    $2,477/mo

    Est. payment

    Explore your selling options

    Work with a Zillow partner agent

    Leverage their expertise and Zillow's premium Showcase listings to get your home seen by more buyers.

    Get started

    List with your own agent

    Get your home in front of millions of buyers by listing it on Zillow.

    Learn how to do it

    Sell it yourself

    Take full control of how buyers see your home on Zillow by listing For Sale by Owner (FSBO).

    List your home

    What's special

    Extra large bedroomBig walk in closetWalk in showerBig closetsLarge vanitySpacious sleeping quartersLarge backyard
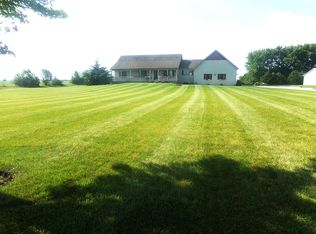
    The old Real Estate adage is, location, location, location. You can change the home, but you can't change your location or your neighborhood. The sellers are offering a $4,000 kitchen upgrade allowance so you can pick the new kitchen counters you have been dreaming about. And this 2200sf, 4 bedroom, 2 full bath and 2 half bath home is the epidemy of a great location. Located on the west edge of Leland and backing up to the Little Indian creek on .84 of an acre. Provides you will a low traffic tranquil setting for this well cared for home. The 1st floor features hardwood floors and like new carpet. Large rooms, an abundance of windows for a bright and inviting interior. The spacious kitchen gives you many options for day to day living and entertaining. An efficient fireplace warms the 2 story family room. The large foyer and the open stairway leads you upstairs to the spacious sleeping quarters of this fine home. Big closets, well lit, a master suite starts with the extra large bedroom, big walk in closet, and master bath features a tub and walk in shower, plus a large vanity that has extra plumbing intact for another sink. Convenient laundry room/mud room leads to the garage. On the lower level, it is partially finished with family room, rec areas, and work out areas as well as a half bath. The exterior of this home has been freshly stained, comes with a big concrete driveway, And for those warm summer evenings that are on their way. A huge deck, for relaxing and enjoying the large backyard and views of the creek. Plenty room for kids to play, entertaining, gardening etc. There are two nice storage sheds for all your toys. This move in ready home has a great floor plan, a beautiful lot on the creek, with easy access to the schools and main highways. You too can enjoy the country life in small town rural America, with easy access to everything when you need or want. This one is priced to sell, and with interest rates dropping now is the time for you and your family to check this beautiful home out.

    Zillow last checked:

    Listing updated:

    Listed by:

    Joe Frieders 815-693-4958,

    Swanson Real Estate

    Bought with:

    Rachel Derry

    Town Center Realty LLC

    Source: MRED as distributed by MLS GRID,MLS#: 11994401MLS Logo

    Facts & features

    Interior

    Bedrooms & bathrooms
    • Bedrooms: 4
    • Bathrooms: 4
    • Full bathrooms: 2
    • 1/2 bathrooms: 2
    Rooms
    • Room types: Game Room, Foyer, Walk In Closet, Exercise Room, Recreation Room
    Primary bedroom
    • Features: Flooring (Carpet), Window Treatments (Display Window(s), ENERGY STAR Qualified Windows, Window Treatments), Bathroom (Full, Tub & Separate Shwr)
    • Level: Second
    • Area: 228 Square Feet
    • Dimensions: 12X19
    Bedroom 2
    • Features: Flooring (Wood Laminate), Window Treatments (Blinds)
    • Level: Second
    • Area: 100 Square Feet
    • Dimensions: 10X10
    Bedroom 3
    • Features: Flooring (Carpet), Window Treatments (Window Treatments)
    • Level: Second
    • Area: 120 Square Feet
    • Dimensions: 10X12
    Bedroom 4
    • Features: Flooring (Carpet), Window Treatments (Window Treatments)
    • Level: Second
    • Area: 168 Square Feet
    • Dimensions: 12X14
    Dining room
    • Features: Flooring (Carpet), Window Treatments (Window Treatments)
    • Level: Main
    • Area: 130 Square Feet
    • Dimensions: 10X13
    Exercise room
    • Features: Flooring (Other)
    • Level: Basement
    • Area: 240 Square Feet
    • Dimensions: 15X16
    Family room
    • Features: Flooring (Carpet)
    • Level: Main
    • Area: 192 Square Feet
    • Dimensions: 12X16
    Foyer
    • Features: Flooring (Hardwood)
    • Level: Main
    • Area: 81 Square Feet
    • Dimensions: 9X9
    Game room
    • Level: Basement
    • Area: 130 Square Feet
    • Dimensions: 10X13
    Kitchen
    • Features: Kitchen (Eating Area-Breakfast Bar, Breakfast Room), Flooring (Hardwood), Window Treatments (All)
    • Level: Main
    • Area: 231 Square Feet
    • Dimensions: 11X21
    Laundry
    • Features: Flooring (Ceramic Tile)
    • Level: Main
    • Area: 30 Square Feet
    • Dimensions: 5X6
    Living room
    • Features: Flooring (Carpet), Window Treatments (Bay Window(s), Window Treatments)
    • Level: Main
    • Area: 192 Square Feet
    • Dimensions: 12X16
    Recreation room
    • Level: Basement
    • Area: 300 Square Feet
    • Dimensions: 12X25
    Walk in closet
    • Features: Flooring (Carpet)
    • Level: Second
    • Area: 36 Square Feet
    • Dimensions: 6X6
    Heating
    • Natural Gas, Forced Air
    Cooling
    • Central Air
    Appliances
    • Included: Range, Microwave, Dishwasher, Refrigerator, Washer, Dryer, Water Softener Owned, Gas Water Heater
    • Laundry: Main Level, Gas Dryer Hookup
    Features
    • Cathedral Ceiling(s), Walk-In Closet(s), High Ceilings
    • Flooring: Hardwood
    • Basement: Partially Finished,Bath/Stubbed,Egress Window,Full
    • Number of fireplaces: 1
    • Fireplace features: Wood Burning, Family Room
    Interior area
    • Total structure area: 3,245
    • Total interior livable area: 2,200 sqft
    • Finished area below ground: 810

    Property

    Parking
    • Total spaces: 2
    • Parking features: Concrete, Garage Door Opener, On Site, Garage Owned, Attached, Garage
    • Attached garage spaces: 2
    • Has uncovered spaces: Yes
    Accessibility
    • Accessibility features: No Disability Access
    Features
    • Stories: 2
    • Patio & porch: Deck
    • On waterfront: Yes
    • Waterfront features: Creek
    Lot
    • Size: 0.84 Acres
    • Dimensions: 100X303X103X328
    • Features: Mature Trees
    Details
    • Additional structures: Shed(s)
    • Parcel number: 0405300012
    • Special conditions: None
    • Other equipment: Water-Softener Owned, Ceiling Fan(s), Sump Pump, Backup Sump Pump;

    Construction

    Type & style
    • Home type: SingleFamily
    • Architectural style: Traditional
    • Property subtype: Single Family Residence
    Materials
    • Cedar
    • Foundation: Concrete Perimeter
    • Roof: Asphalt
    Condition
    • New construction: No
    • Year built: 1993

    Utilities & green energy

    • Electric: Circuit Breakers, 200+ Amp Service
    • Sewer: Septic-Mechanical, Septic Tank
    • Water: Public

    Community & HOA

    Community
    • Features: Sidewalks, Street Lights, Street Paved
    • Security: Carbon Monoxide Detector(s)
    HOA
    • Services included: None
    Location
    • Region: Leland

    Financial & listing details

    • Price per square foot: $152/sqft
    • Tax assessed value: $80,579
    • Annual tax amount: $5,553
    • Date on market: 3/2/2024
    • Listing terms: FHA
    • Ownership: Fee Simple

    Price history

    DateEventPrice
    5/2/2024Sold$334,900$152/sqft
    Source: MRED as distributed by MLS GRID #11994401 Report a problem
    3/25/2024Contingent$334,900$152/sqft
    Source: MRED as distributed by MLS GRID #11994401 Report a problem
    3/2/2024Listed for sale$334,900$152/sqft
    Source: MRED as distributed by MLS GRID #11994401 Report a problem
    3/1/2024Listing removed--
    Source: MRED as distributed by MLS GRID #11942166 Report a problem
    12/8/2023Listed for sale$334,900+1.5%$152/sqft
    Source: MRED as distributed by MLS GRID #11942166 Report a problem
    12/4/2023Listing removed--
    Source: Owner Report a problem
    11/20/2023Listed for sale$329,900-2.9%$150/sqft
    Source: Owner Report a problem
    11/17/2023Listing removed--
    Source: MRED as distributed by MLS GRID #11861763 Report a problem
    10/16/2023Price change$339,900-2.9%$155/sqft
    Source: MRED as distributed by MLS GRID #11861763 Report a problem
    8/17/2023Listed for sale$349,900+536.2%$159/sqft
    Source: MRED as distributed by MLS GRID #11861763 Report a problem
    8/24/2005Sold$55,000$25/sqft
    Source: Public Record Report a problem

    Public tax history

    YearProperty taxesTax assessment
    2025$6,505 $80,579 +2.2%
    2024$6,505 +11.5%$78,814 +13.2%
    2023$5,834 +5.1%$69,617 +5.6%
    2022$5,553 +9.5%$65,894 +9.2%
    2021$5,072 $60,365 +4.9%
    2020-- $57,523 +4.3%
    2019$4,699 $55,151 +3.8%
    2018$4,699 +7.2%$53,117 +4.5%
    2017$4,383 +0.7%$50,840 +0.2%
    2016$4,350 $50,758 +7.8%
    2015$4,350 +124.4%$47,081 -11.6%
    2012$1,939 $53,238 -9.9%
    2011-- $59,114 -6.5%
    2010-- $63,244
    Find assessor info on the county website

    Neighborhood: 60531

    Nearby schools

    GreatSchools rating
    Schools provided by the listing agent
    • Elementary: Leland Elementary School
    • Middle: Leland Elementary School
    • High: Leland High School
    • District: 1

    Source: MRED as distributed by MLS GRID. This data may not be complete. We recommend contacting the local school district to confirm school assignments for this home.

    Get a cash offer in 3 minutes
    Find out how much your home could sell for in as little as 3 minutes with a no-obligation cash offer.
    Estimated market value
    $390,900
    Get a cash offer in 3 minutes
    Find out how much your home could sell for in as little as 3 minutes with a no-obligation cash offer.
    Estimated market value
    $390,900