Skip main navigation
Sold for $505,000
  • $505,000

    510 Island Drive, Beaufort, NC 28516

    3beds
    2,588sqft
    Single Family Residence
    Built in 1989
    0.45 Acres Lot
    $507,600 Zestimate®
    $195/sqft
    $3,181 Estimated rent

    Home value

    $507,600

    Estimated sales range

    Not available

    $3,181/mo

    Zestimate® history
    Loading
    Loading...

    Owner options

    List your home for rent

    $3,181/mo

    Rent Zestimate®

    Find your next renter with Zillow Rental Manager. Plus, with online applications, you can quickly screen prospective tenants – for free.

    Learn more

    $3,181/mo

    Rent Zestimate®

    Refinance and save

    $2,911/mo

    Est. payment

    Refinancing to a lower rate could help reduce your monthly payments and save thousands over the life of the loan.

    See today's rates

    $2,911/mo

    Est. payment

    Explore your selling options

    Work with a Zillow partner agent

    Leverage their expertise and Zillow's premium Showcase listings to get your home seen by more buyers.

    Get started

    List with your own agent

    Get your home in front of millions of buyers by listing it on Zillow.

    Learn how to do it

    Sell it yourself

    Take full control of how buyers see your home on Zillow by listing For Sale by Owner (FSBO).

    List your home

    What's special

    Private elevatorHardwood floorsSeparate showerLarge kitchenBreakfast eating areaHuge backyardAbundance of natural light
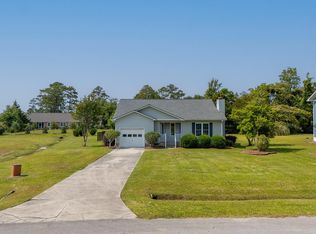
    Newly fortified roof, freshly painted, backup generator, elevator, and Priced Below Appraised Value!!!!! Welcome to this charming coastal retreat in wonderful Beaufort, NC. Inside, you will find a spacious open floor plan with an abundance of natural light, hardwood floors, a large kitchen, a breakfast eating area, and bar seating. The kitchen features a new stove, stainless steel appliances, and plenty of room for a table and seating—seamless access to all levels with the convenience of a private elevator. The sunroom offers a multitude of possibilities. The primary suite boasts a large walk-in closet and a spa-inspired bathroom, with a jet soaking tub and a separate shower. Downstairs, you will find two additional bedrooms with ample closet space. In addition, there is a huge workshop/craft studio that provides additional storage and access to the backyard. Feel at ease with any upcoming storm with your private backup generator. Beautifully landscaped, with a huge backyard and a detached shed. The area offers easy access to a marina, pool, and clubhouse with a boat launching area. This home has been well cared for and loved for many years. It is currently looking for its new owner to continue the traditions.

    Zillow last checked:

    Listing updated:

    Listed by:

    Stephanie Doshier 252-202-8990,

    The Doshier Team, LLC

    Bought with:

    Bradberry Garner Real Estate, C36137

    Keller Williams Crystal Coast

    Source: Hive MLS,MLS#: 100535827MLS LogoOriginating MLS: Albemarle Area Association of REALTORS

    Facts & features

    Interior

    Bedrooms & bathrooms
    • Bedrooms: 3
    • Bathrooms: 3
    • Full bathrooms: 2
    • 1/2 bathrooms: 1
    Rooms
    • Room types: Bedroom 1, Bedroom 2, Bedroom 3, Living Room, Sunroom, Dining Room, Bathroom 1, Bathroom 2, Other
    Bedroom 1
    • Level: Second
    Bedroom 2
    • Level: Second
    Bedroom 3
    • Level: Second
    Bathroom 1
    • Level: Second
    Bathroom 2
    • Level: Second
    Dining room
    • Level: Second
    Kitchen
    • Level: Second
    Living room
    • Level: Second
    Other
    • Level: First
    Sunroom
    • Level: Second
    Heating
    • Heat Pump, Electric
    Cooling
    • Central Air, Heat Pump
    Features
    • Generator Plug, Ceiling Fan(s), Elevator
    • Has fireplace: No
    • Fireplace features: None
    Interior area
    • Total structure area: 2,588
    • Total interior livable area: 2,588 sqft

    Property

    Parking
    • Total spaces: 2
    • Parking features: Off Street
    • Garage spaces: 2
    Features
    • Levels: Two
    • Stories: 2
    • Patio & porch: Deck
    • Fencing: None
    Lot
    • Size: 0.45 Acres
    • Dimensions: 89 x 200 x 112 x 200
    Details
    • Parcel number: 639702898352000
    • Zoning: R
    • Special conditions: Standard

    Construction

    Type & style
    • Home type: SingleFamily
    • Property subtype: Single Family Residence
    Materials
    • Wood Siding
    • Foundation: Slab
    • Roof: Composition
    Condition
    • New construction: No
    • Year built: 1989

    Utilities & green energy

    • Utilities for property: Water Connected, Other

    Community & HOA

    Community
    • Subdivision: Deerfield Shores
    HOA
    • Has HOA: No
    Location
    • Region: Beaufort

    Financial & listing details

    • Price per square foot: $195/sqft
    • Tax assessed value: $293,360
    • Annual tax amount: $1,564
    • Date on market: 11/2/2025
    • Cumulative days on market: 37 days
    • Listing agreement: Exclusive Right To Sell
    • Listing terms: Cash,Conventional
    • Road surface type: Paved

    Price history

    DateEventPrice
    12/9/2025Sold$505,000+1.2%$195/sqft
    Source: Hive MLS #100535827 Report a problem
    11/17/2025Contingent$499,000$193/sqft
    Source: Hive MLS #100535827 Report a problem
    11/3/2025Price change$499,000-8.3%$193/sqft
    Source: Hive MLS #100535827 Report a problem
    10/28/2025Price change$544,000-1.1%$210/sqft
    Source: Hive MLS #100535827 Report a problem
    10/12/2025Listed for sale$550,000$213/sqft
    Source: Hive MLS #100535827 Report a problem
    8/6/2025Listing removed$550,000$213/sqft
    Source: Hive MLS #100485096 Report a problem
    6/23/2025Listed for sale$550,000-8.2%$213/sqft
    Source: Hive MLS #100485096 Report a problem
    6/19/2025Contingent$599,000$231/sqft
    Source: Hive MLS #100485096 Report a problem
    3/21/2025Price change$599,000-7.8%$231/sqft
    Source: Hive MLS #100485096 Report a problem
    1/24/2025Listed for sale$650,000$251/sqft
    Source: Hive MLS #100485096 Report a problem

    Public tax history

    YearProperty taxesTax assessment
    2025$1,938 +23.9%$525,854 +79.3%
    2024$1,565 -4.5%$293,360
    2023$1,639 +1.8%$293,360
    2022$1,609 +10.8%$293,360 +1.9%
    2021$1,452 -14.1%$287,819 -1.9%
    2020$1,691 +53.6%$293,360 +11%
    2019$1,101 $264,205 -2.7%
    2017$1,101 -25.1%$271,465
    2016$1,469 $271,465
    2015$1,469 +1.9%$271,465 +4.3%
    2014$1,442 $260,192
    2013-- $260,192
    2012-- --
    2011-- --
    2010-- $325,937
    2009-- $325,937
    Find assessor info on the county website

    Neighborhood: 28516

    Nearby schools

    GreatSchools rating
    Schools provided by the listing agent
    • Elementary: Beaufort
    • Middle: Beaufort
    • High: East Carteret

    Source: Hive MLS. This data may not be complete. We recommend contacting the local school district to confirm school assignments for this home.

    Get a cash offer in 3 minutes
    Find out how much your home could sell for in as little as 3 minutes with a no-obligation cash offer.
    Estimated market value
    $507,600
    Get a cash offer in 3 minutes
    Find out how much your home could sell for in as little as 3 minutes with a no-obligation cash offer.
    Estimated market value
    $507,600