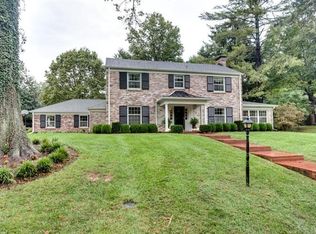
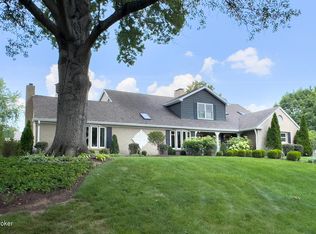
This house sparkles! Its many updates and neutral colors make it ready for the new owners. Gleaming hardwood, some random width pegged, leads one from room to room. The gracious living room is centered around the fireplace. The front windows to the floor let the natural light stream in. The formal dining room has a chair rail and brass chandelier. It opens into the front hall, kitchen and sun/family room for a circular traffic pattern! The sunroom/family room has two walls of windows as well as a wall of floor to ceiling bookcases. The updated kitchen features a sitting/eating area in front of a fireplace. The white cabinets and Corian counters create a bright efficient work area. There is an eating bar as well for a quick breakfast or sandwich. In addition, there is a 1st floor bedroom with natural wood built-in bookcases and cabinets. A 1/2 bath is nearby- a shower could be added to this half bath for approximately $5,000 (quote available). There is also a first floor laundry. The first floor master suite and office were designed by Louisville's Tim Winters. The master bedroom is large enough for a sitting area. It has a wall of built-in cabinets and bookcases, also a T.V. nook. The two large walk-in closets are just outside the master bath with tub, separate glass shower, and his and her vanities. Total comfort is the result of this wonderful addition. The 2nd floor has two big bedrooms and a full bath. There is a full house attic fan that cools the house when A/C is not needed. The 2+ car garage has a 1/2 bath as does the basement. There is a lovely private back yard with a brick terrace and gardens.
This property is not currently displayed as for sale or rent on Zillow. This may be different from what's on other websites or public sources.