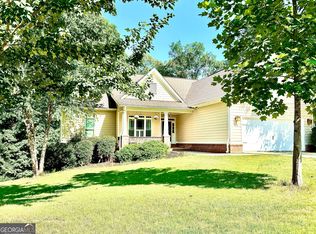
This beautifully maintained 4-bedroom, 2-bath home offers the perfect combination of comfort, convenience, and community living. Situated on a large 23,522 sq ft lot, the property features 2,790 square feet of thoughtfully designed living space in the highly desirable Jefferson City School District. Step inside to a welcoming vaulted family room that immediately feels like home. The open layout flows seamlessly into a well equipped kitchen featuring an eat at island, pantry, and bright breakfast area ideal for both busy mornings and relaxed weekends. A formal dining room provides the perfect setting for hosting holidays and special gatherings. A versatile bonus room adds flexibility for a home office, media room, or playroom to fit your lifestyle needs. The spacious primary suite serves as a private retreat, complete with a walk-in closet, soaking tub, double vanities, and a separate walk in shower. Three additional bedrooms offer ample space for family or guests. Additional highlights include a dedicated laundry room and a two car garage for added convenience. Step outside to enjoy the private, low-maintenance landscaped patio. Your very own private space to relax and unwind. The neighborhood offers fantastic amenities, including a pool, tennis courts, playground, and sidewalks, creating a welcoming and active community atmosphere. Location is everything, and this home delivers! Just minutes from shopping, dining, and everyday essentials. With Kroger, Publix, and other retail options less than two miles away, plus easy access to Athens, everything you need is right at your fingertips. With its ideal layout, prime location, and inviting community, this home is more than move in ready; it's ready to be yours.
Closed
Zillow last checked:
Listing updated:
Bought with:
Christina Tran, 413321
Harry Norman Realtors
Source: GAMLS,MLS#: 10723708
Price history
| Date | Event | Price |
|---|---|---|
| 7/20/2026 | Sold | $394,800-1.1%$142/sqft |
Source:  GAMLS #10723708 Report a problem GAMLS #10723708 Report a problem | ||
| 7/1/2026 | Pending sale | $399,000$143/sqft |
Source:  FMLS GA #7745038 Report a problem FMLS GA #7745038 Report a problem | ||
| 4/30/2026 | Price change | $399,000-6.1%$143/sqft |
Source: GAMLS #10723708 Report a problem | ||
| 4/2/2026 | Listed for sale | $425,000+159.8%$152/sqft |
Source: GAMLS #10723708 Report a problem | ||
| 6/22/2005 | Sold | $163,600$59/sqft |
Source: Public Record Report a problem | ||
Nearby homes
- $339,8003 bd2 ba1.7k sqft488 Jefferson Walk Cir, Jefferson, GA 30549Off Market
- $588,0007 bd4 ba4.9k sqft526 Jefferson Walk Cir, Jefferson, GA 30549Off Market
- $335,0003 bd2 ba1.7k sqft521 Jefferson Walk Cir, Jefferson, GA 30549Sold

- $432,5004 bd2 ba2.1k sqft534 Jefferson Walk Cir, Jefferson, GA 30549Sold
Get a cash offer in 3 minutes
Find out how much your home could sell for in as little as 3 minutes with a no-obligation cash offer.
Estimated market value
$394,800
