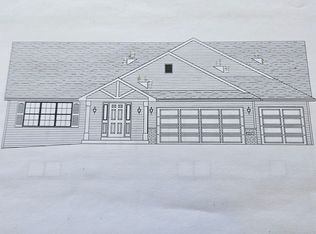
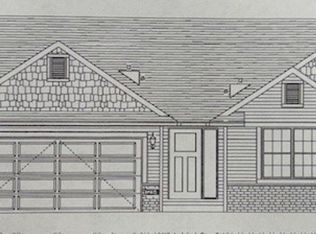
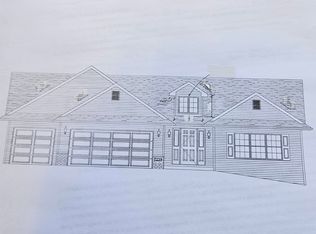
New Construction split bedroom open concept ranch home in Village of Clinton! Great room plan features cathedral ceilings, Large dine in open kitchen with quartz counter and island with breakfast bar, stainless range, dishwasher and microwave, walk in pantry is a plus. Primary bedroom with double closets and bathroom with double bowl sinks, Drop zone off of garage entry, separate laundry room. Large L-shaped covered porch. 3-car garage, basement with partial exposure. Agent Owned
Sold for $371,400
Zillow last checked:
Listing updated:
Bought with:
NON-NWIAR Member
Northwest Illinois Alliance Of Realtors®
Source: NorthWest Illinois Alliance of REALTORS®,MLS#: 202601706
Price history
| Date | Event | Price |
|---|---|---|
| 8/7/2026 | Sold | $371,400$204/sqft |
Source:  NorthWest Illinois Alliance of REALTORS® #202601706 Report a problem NorthWest Illinois Alliance of REALTORS® #202601706 Report a problem | ||
| 7/10/2026 | Pending sale | $371,400$204/sqft |
Source: SCWMLS #2019505 Report a problem | ||
| 6/5/2026 | Contingent | $371,400$204/sqft |
Source: SCWMLS #2019505 Report a problem | ||
| 4/16/2026 | Pending sale | $371,400$204/sqft |
Source: NorthWest Illinois Alliance of REALTORS® #202601706 Report a problem | ||
| 3/30/2026 | Listed for sale | $371,400$204/sqft |
Source: NorthWest Illinois Alliance of REALTORS® #202601706 Report a problem | ||

Get a cash offer in 3 minutes
Find out how much your home could sell for in as little as 3 minutes with a no-obligation cash offer.
Estimated market value
$375,900
