Skip main navigation
Closed
  • $386,800

    510 Jersey Ave, Joliet, IL 60435

    5beds
    3,084sqft
    Single Family Residence
    Built in 1901
    8,712 Square Feet Lot
    $386,800 Zestimate®
    $125/sqft
    $2,830 Estimated rent

    Home value

    $386,800

    $364,000 - $410,000

    $2,830/mo

    Zestimate® history
    Loading
    Loading...

    Owner options

    List your home for rent

    $2,830/mo

    Rent Zestimate®

    Find your next renter with Zillow Rental Manager. Plus, with online applications, you can quickly screen prospective tenants – for free.

    Learn more

    $2,830/mo

    Rent Zestimate®

    Refinance and save

    $2,831/mo

    Est. payment

    Refinancing to a lower rate could help reduce your monthly payments and save thousands over the life of the loan.

    See today's rates

    $2,831/mo

    Est. payment

    Explore your selling options

    Work with a Zillow partner agent

    Leverage their expertise and Zillow's premium Showcase listings to get your home seen by more buyers.

    Get started

    List with your own agent

    Get your home in front of millions of buyers by listing it on Zillow.

    Learn how to do it

    Sell it yourself

    Take full control of how buyers see your home on Zillow by listing For Sale by Owner (FSBO).

    List your home

    What's special

    Dual zoned homeOriginal hardwood floorsWhite columnsBeautiful foyerClaw tubSeparate eating areaFlagstone staircase

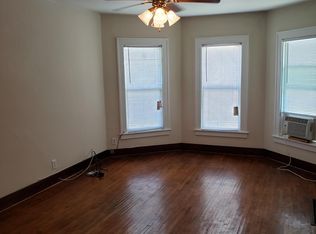
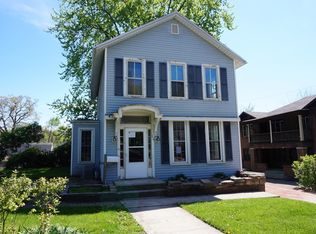
    INCREDIBLE HISTORIC 1901 5 BEDROOM, 2 BATH VICTORIAN STEPS AWAY FROM ST. FRANCIS UNIVERSITY. OVERSIZED LOT WITH TONS OF PRIVACY. THE OWNER HAS MAINTAINED THE ORIGINAL MILLWORK & ALSO HAS RECENTLY DONE RENOVATIONS TO THE HOME TO TODAY'S LIVING STANDARDS. THE KITCHEN WAS REDESIGNED TO INCLUDE AN L-SHAPED DESIGN WITH GREY SHAKER CABINETS/GRANITE COUNTERTOPS/TILED BACKSPLASH/CANNED LIGHTING/CROWN MOLDING/PENDANT LIGHTING & ALSO HAS A 3-STOOL BREAKFAST NOOK. SEPARATE EATING AREA IN THE KITCHEN TO ACCOMMODATE A LARGE GROUP. BEAUTIFUL FOYER BRINGS YOU INTO THE FORMAL LIVING ROOM OR THE QUAINT STAIRCASE TO THE 2ND FLOOR. WHITE COLUMNS SEPARATE THE LIVING ROOM & GREAT ROOM. DESIGNER WALLPAPER ACCENTUATES THE ROOMS. THE FORMAL DINING ROOM IS LOCATED RIGHT OFF THE GREAT ROOM. REMODELED 1ST FLOOR BATH WITH TILED WALLS/VANITY/MIRROR & HAS A CLAW TUB! ALL BEDROOMS ARE ON THE 2ND FLOOR INCLUDING 14X10 MASTER BEDROOM WITH PREP ROOM & MASSIVE WALK-IN CLOSET. ORIGINAL HARDWOOD FLOORS ON ALL LEVELS, 6 PANEL DOORS. DUAL ZONED HOME! RECENT UPGRADES TO THE HOME INCLUDE ROOF (2021), FURNACE (2020), HWT (2021 & 2014), COPPER PIPING. BONUS 1 BEDROOM, 1 BATH COACH HOUSE THAT'S BEING USED AS AN AIR B-N-B FOR ADDITIONAL INCOME. FULL BASEMENT IS BEING USED FOR STORAGE. DETACHED 2-CAR GARAGE. TUMBLESTONE PATIO WITH FIREPIT, FLAGSTONE STAIRCASE! A TRUE GEM IN HISTORIC JOLIET.

    This property is off market, which means it's not currently listed for sale or rent on Zillow. This may be different from what's available on other websites or public sources.

    Zillow last checked:

    Listing updated:

    Listed by:

    Brent Wilk 312-968-2358,

    Wilk Real Estate

    Bought with:

    Monika Mariak

    Boutique Home Realty

    Source: MRED as distributed by MLS GRID,MLS#: 11786078MLS Logo

    Facts & features

    Interior

    Bedrooms & bathrooms
    • Bedrooms: 5
    • Bathrooms: 2
    • Full bathrooms: 2
    Rooms
    • Room types: Bedroom 5, Den, Foyer
    Primary bedroom
    • Features: Flooring (Hardwood)
    • Level: Second
    • Area: 140 Square Feet
    • Dimensions: 14X10
    Bedroom 2
    • Features: Flooring (Hardwood)
    • Level: Second
    • Area: 195 Square Feet
    • Dimensions: 15X13
    Bedroom 3
    • Features: Flooring (Hardwood)
    • Level: Second
    • Area: 168 Square Feet
    • Dimensions: 14X12
    Bedroom 4
    • Features: Flooring (Hardwood)
    • Level: Second
    • Area: 156 Square Feet
    • Dimensions: 13X12
    Bedroom 5
    • Features: Flooring (Hardwood)
    • Level: Second
    • Area: 156 Square Feet
    • Dimensions: 13X12
    Den
    • Features: Flooring (Hardwood)
    • Level: Main
    • Area: 42 Square Feet
    • Dimensions: 07X06
    Dining room
    • Features: Flooring (Hardwood)
    • Level: Main
    • Area: 140 Square Feet
    • Dimensions: 14X10
    Family room
    • Features: Flooring (Hardwood)
    • Level: Main
    • Area: 234 Square Feet
    • Dimensions: 18X13
    Foyer
    • Features: Flooring (Hardwood)
    • Level: Main
    • Area: 54 Square Feet
    • Dimensions: 09X06
    Kitchen
    • Features: Kitchen (Eating Area-Table Space, Pantry-Walk-in), Flooring (Hardwood)
    • Level: Main
    • Area: 260 Square Feet
    • Dimensions: 20X13
    Laundry
    • Features: Flooring (Hardwood)
    • Level: Second
    • Area: 90 Square Feet
    • Dimensions: 10X09
    Living room
    • Features: Flooring (Hardwood)
    • Level: Main
    • Area: 204 Square Feet
    • Dimensions: 17X12
    Heating
    • Natural Gas, Forced Air, Zoned
    Cooling
    • Central Air, Wall Unit(s)
    Appliances
    • Included: Range, Microwave, Dishwasher, Refrigerator, Washer, Dryer
    • Laundry: Upper Level
    Features
    • 1st Floor Full Bath
    • Flooring: Hardwood
    • Basement: Unfinished,Full
    Interior area
    • Total structure area: 0
    • Total interior livable area: 3,084 sqft

    Property

    Parking
    • Total spaces: 2
    • Parking features: Off Alley, On Site, Garage Owned, Detached, Garage
    • Garage spaces: 2
    Accessibility
    • Accessibility features: No Disability Access
    Features
    • Stories: 2
    • Patio & porch: Porch
    Lot
    • Size: 8,712 Square Feet
    • Dimensions: 66 X 132
    Details
    • Parcel number: 3007091250040000
    • Special conditions: None

    Construction

    Type & style
    • Home type: SingleFamily
    • Architectural style: Victorian
    • Property subtype: Single Family Residence
    Materials
    • Foundation: Stone
    • Roof: Asphalt,Slate
    Condition
    • New construction: No
    • Year built: 1901

    Utilities & green energy

    • Electric: Circuit Breakers
    • Sewer: Public Sewer
    • Water: Public

    Community & HOA

    Community
    • Features: Curbs, Sidewalks, Street Lights, Street Paved
    HOA
    • Services included: None
    Location
    • Region: Joliet

    Financial & listing details

    • Price per square foot: $125/sqft
    • Tax assessed value: $315,492
    • Annual tax amount: $6,654
    • Date on market: 6/11/2023
    • Listing terms: Conventional
    • Ownership: Fee Simple

    Price history

    DateEventPrice
    7/21/2023Sold$329,900$107/sqft
    Source: MRED as distributed by MLS GRID #11786078 Report a problem
    6/11/2023Listing removed--
    Source: MRED as distributed by MLS GRID #11786078 Report a problem
    5/24/2023Contingent$329,900$107/sqft
    Source: MRED as distributed by MLS GRID #11786078 Report a problem
    5/18/2023Listed for sale$329,900+163.9%$107/sqft
    Source: MRED as distributed by MLS GRID #11786078 Report a problem
    12/11/2014Sold$125,000-7.3%$41/sqft
    Source: MRED as distributed by MLS GRID #08565530 Report a problem
    11/13/2014Pending sale$134,900$44/sqft
    Source: Dow Realty, Inc. #08565530 Report a problem
    10/29/2014Listed for sale$134,900$44/sqft
    Source: Dow Realty, Inc. #08565530 Report a problem
    6/27/2014Pending sale$134,900$44/sqft
    Source: Dow Realty, Inc. #08565530 Report a problem
    5/23/2014Price change$134,900-10%$44/sqft
    Source: Dow Realty, Inc. #08565530 Report a problem
    4/24/2014Price change$149,900-9.1%$49/sqft
    Source: Dow Realty, Inc. #08565530 Report a problem
    3/25/2014Listed for sale$164,900-23.7%$53/sqft
    Source: Dow Realty, Inc. #08565530 Report a problem
    11/19/2013Sold$216,000-4%$70/sqft
    Source: Public Record Report a problem
    5/29/2011Listing removed$225,000$73/sqft
    Source: RE/MAX Realty of Joliet #07726103 Report a problem
    2/9/2011Listed for sale$225,000-16.7%$73/sqft
    Source: RE/MAX Realty of Joliet #07726103 Report a problem
    1/21/2005Sold$270,000+145.5%$88/sqft
    Source: Public Record Report a problem
    5/30/1995Sold$110,000$36/sqft
    Source: Public Record Report a problem

    Public tax history

    YearProperty taxesTax assessment
    2024$8,808 +19.1%$105,164 +15.7%
    2023$7,396 +5.1%$90,910 +10.6%
    2022$7,040 +5.8%$82,234 +7.1%
    2021$6,654 +5.9%$76,804 +5.3%
    2020$6,285 +5.9%$72,938 +7.6%
    2019$5,937 +5.2%$67,787 +8.2%
    2018$5,644 +7.2%$62,638 +10%
    2017$5,263 +5.5%$56,948 +8.6%
    2016$4,989 +4.7%$52,419 +6.7%
    2015$4,764 $49,150 +0.5%
    2014$4,764 -2.5%$48,900 -7.6%
    2013$4,887 -8.9%$52,908 -15.6%
    2012$5,364 -6.6%$62,668 -15.8%
    2011$5,746 -1.3%$74,450 -8.7%
    2010$5,823 -1.8%$81,580 -8.8%
    2009$5,930 +3.1%$89,484
    2008$5,754 $89,484 +7%
    2007-- $83,631 +18%
    2006$4,712 -1.5%$70,900 +1.6%
    2005$4,781 +51.7%$69,810 +50.1%
    2004$3,151 +0.1%$46,504 +4.1%
    2003$3,148 +10.1%$44,685 +11.6%
    2002$2,860 +7.4%$40,054 +4%
    2001$2,663 +4.1%$38,521 +2%
    2000$2,558 $37,766
    Find assessor info on the county website

    Neighborhood: Cathedral

    Nearby schools

    GreatSchools rating
    Schools provided by the listing agent
    • Elementary: Hufford Junior High School
    • Middle: Farragut Elementary School
    • High: Joliet Central High School
    • District: 86

    Source: MRED as distributed by MLS GRID. This data may not be complete. We recommend contacting the local school district to confirm school assignments for this home.

    Get a cash offer in 3 minutes
    Find out how much your home could sell for in as little as 3 minutes with a no-obligation cash offer.
    Estimated market value
    $386,800
    Get a cash offer in 3 minutes
    Find out how much your home could sell for in as little as 3 minutes with a no-obligation cash offer.
    Estimated market value
    $386,800