Skip main navigation
Sold for $500,000
  • $500,000

    510 John Winstead Rd, Louisburg, NC 27549

    3beds
    1,705sqft
    Single Family Residence
    Built in 1984
    5.27 Acres Lot
    $-- Zestimate®
    $293/sqft
    $2,338 Estimated rent

    Home value

    Not available

    Estimated sales range

    Not available

    $2,338/mo

    Zestimate® history
    Loading
    Loading...

    Owner options

    List your home for rent

    $2,338/mo

    Rent Zestimate®

    Find your next renter with Zillow Rental Manager. Plus, with online applications, you can quickly screen prospective tenants – for free.

    Learn more

    $2,338/mo

    Rent Zestimate®

    Refinance and save

    $3,085/mo

    Est. payment

    Refinancing to a lower rate could help reduce your monthly payments and save thousands over the life of the loan.

    See today's rates

    $3,085/mo

    Est. payment

    Explore your selling options

    Work with a Zillow partner agent

    Leverage their expertise and Zillow's premium Showcase listings to get your home seen by more buyers.

    Get started

    List with your own agent

    Get your home in front of millions of buyers by listing it on Zillow.

    Learn how to do it

    Sell it yourself

    Take full control of how buyers see your home on Zillow by listing For Sale by Owner (FSBO).

    List your home

    What's special

    Inground poolHorse barnTwo car garageBeautifully upgraded kitchenCharming ranch-style homeNew cabinetsUpdated new bathrooms
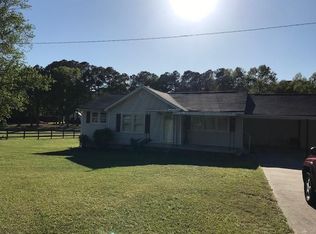
    Welcome to this five acre horse farm charming ranch- style home, your own slice of peace and quiet! This move-in-ready home sits in a serene, enjoyable area where you can truly relax and unwind. Whether you're sipping coffee in the morning or enjoying evenings by the inground pool, along with a horse barn- perfect for equestrian enthusiasts or those seeking extra outdoor utility. Inside, you'll find a beautifully upgraded kitchen featuring new cabinets and brand-new appliances, perfect for cooking and entertaining. The home also boasts new hardwood flooring in the bedrooms, adding warmth and style, along with updated new bathrooms that feel fresh and modern. Step outside and enjoy your inground pool, ready for summer fun, two car garage plus a working generator for added peace of mind year-round. The red building add addition space to the house, it has two story with half bath, it used as an office and workshop. Note: Showings available for pre-approved buyers only.

    Zillow last checked:

    Listing updated:

    Listed by:

    Maryam Alhameedawi,

    LPT Realty, LLC

    Bought with:

    Kathy McIntyre, 197537

    Pittman & Associates

    Source: Doorify MLS,MLS#: 10157297MLS Logo

    Facts & features

    Interior

    Bedrooms & bathrooms
    • Bedrooms: 3
    • Bathrooms: 2
    • Full bathrooms: 2
    • Main level bedrooms: 3
    Primary bedroom
    • Level: Main
    • Area: 204 Square Feet
    • Dimensions: 15 x 13.6
    Bedroom 2
    • Level: Main
    • Area: 137.86 Square Feet
    • Dimensions: 11.3 x 12.2
    Bedroom 3
    • Level: Main
    • Area: 186.48 Square Feet
    • Dimensions: 12.6 x 14.8
    Heating
    • Natural Gas
    Cooling
    • Central Air, Ceiling Fan(s)
    Appliances
    • Included: Dishwasher, Free-Standing Electric Range, Free-Standing Refrigerator, Range, Refrigerator, Range Hood, Stainless Steel Appliance(s), Propane Water Heater
    Features
    • Flooring: Hardwood, Tile
    • Number of fireplaces: 1
    • Fireplace features: Family Room, Living Room
    • Common walls with other units/homes: No Common Walls
    Interior area
    • Total structure area: 1,705
    • Total interior livable area: 1,705 sqft
    • Finished area above ground: 1,705
    • Finished area below ground: 0

    Property

    Parking
    • Total spaces: 5
    • Parking features: Garage, Carport, Open
    • Garage spaces: 2
    • Carport spaces: 3
    • Covered spaces: 5
    • Has uncovered spaces: Yes
    Features
    • Levels: One
    • Stories: 1
    • Exterior features: Private Entrance, Private Yard, Storage
    • Pool features: In Ground
    • Fencing: Front Yard,Gate,Wood
    Lot
    • Size: 5.27 Acres
    Details
    • Parcel number: 004159
    • Zoning: FCO R-30
    • Special conditions: Seller Licensed Real Estate Professional
    • Horse amenities: Barn

    Construction

    Type & style
    • Home type: SingleFamily
    • Architectural style: A-Frame,Ranch
    • Property subtype: Single Family Residence
    Materials
    • Vinyl Siding
    • Foundation: Brick/Mortar, Crawlspace
    • Roof: Shingle
    Condition
    • New construction: No
    • Year built: 1984

    Utilities & green energy

    • Sewer: Septic Tank
    • Water: Well
    • Utilities for property: Cable Connected, Electricity Connected, Natural Gas Available, Natural Gas Connected, Phone Available, Propane, Sewer Available, Sewer Connected, Underground Utilities, Water Available, Water Connected, Septic Connected

    Community & HOA

    HOA
    • Has HOA: No
    • Amenities included: Picnic Area, Parking, Pool, Storage
    Location
    • Region: Louisburg

    Financial & listing details

    • Price per square foot: $293/sqft
    • Tax assessed value: $413,790
    • Annual tax amount: $2,468
    • Date on market: 4/3/2026
    • Listing agreement: Exclusive Right To Sell
    • Listing terms: Cash,Conventional,FHA,USDA Loan,VA Loan

    Price history

    DateEventPrice
    7/16/2026Sold$500,000-13%$293/sqft
    Source: Doorify MLS #10157297 Report a problem
    6/12/2026Pending sale$575,000$337/sqft
    Source: Doorify MLS #10157297 Report a problem
    5/28/2026Price change$575,000-4%$337/sqft
    Source: Doorify MLS #10157297 Report a problem
    4/3/2026Listed for sale$599,000+57.6%$351/sqft
    Source: Doorify MLS #10157297 Report a problem
    5/31/2024Sold$380,000-5%$223/sqft
    Source: Doorify MLS #2534418 Report a problem
    4/26/2024Contingent$399,900$235/sqft
    Source: Doorify MLS #2534418 Report a problem
    4/12/2024Price change$399,900-15.8%$235/sqft
    Source: Doorify MLS #2534418 Report a problem
    4/5/2024Price change$475,000-5%$279/sqft
    Source: Doorify MLS #2534418 Report a problem
    3/6/2024Listed for sale$499,900$293/sqft
    Source: Doorify MLS #2534418 Report a problem
    2/8/2024Pending sale$499,900$293/sqft
    Source: Doorify MLS #2534418 Report a problem
    2/7/2024Price change$499,900-4.8%$293/sqft
    Source: Doorify MLS #2534418 Report a problem
    12/7/2023Price change$524,900-11.8%$308/sqft
    Source: Doorify MLS #2534418 Report a problem
    9/28/2023Listed for sale$595,000+197.5%$349/sqft
    Source: Doorify MLS #2534418 Report a problem
    2/10/2021Sold$200,000$117/sqft
    Source: Public Record Report a problem

    Public tax history

    YearProperty taxesTax assessment
    2025$2,469 +14.4%$413,790 +13.2%
    2024$2,157 +29.5%$365,540 +102%
    2023$1,666 +0.6%$180,920
    2022$1,656 -1.1%--
    2021$1,674 -1.1%--
    2020$1,692 +1.6%--
    2019$1,666 +1%$180,920
    2018$1,649 $180,920 +13.9%
    2017$1,649 $158,880
    2016$1,649 $158,880
    2015$1,649 +6.5%$158,880
    2014$1,548 $158,880
    2013-- $158,880
    2012-- $158,880 -8.4%
    2011-- $173,438
    2010-- $173,438
    2009-- $173,438
    2008-- $173,438
    Find assessor info on the county website

    Neighborhood: 27549

    Nearby schools

    GreatSchools rating
    Schools provided by the listing agent
    • Elementary: Franklin - Bunn Elementary
    • Middle: Franklin - Bunn Middle
    • High: Franklin - Bunn High

    Source: Doorify MLS. This data may not be complete. We recommend contacting the local school district to confirm school assignments for this home.

    Get pre-qualified for a loan
    At Zillow Home Loans, we can pre-qualify you in as little as 5 minutes with no impact to your credit score.

    An equal housing lender. NMLS #10287.