Nestled on a corner lot within the established Valleywood community, this lovingly maintained home reflects years of thoughtful care by long-time homeowners and offers a comfortable layout designed for everyday living and entertaining. A fenced backyard adds privacy and function, while the welcoming foyer sets the tone as you step inside. To the left, the spacious living room is filled with natural light from a bay window and accented by warm wood wainscoting. Positioned between the living room and kitchen, the separate dining room opens through a sliding glass door to the deck for easy indoor and outdoor entertaining. The kitchen features upgraded countertops, stainless steel appliances, a breakfast bar, and a Sub-Zero integrated refrigerator that blends seamlessly with the cabinetry. A half bath sits just off the kitchen, along with access to the laundry room, which connects to the backyard and the one-car garage with built-in storage. Solid wood interior doors, replacement main-level windows, a repoured concrete driveway, and recently replaced KitchenAid icemaker, microwave, and dishwasher add lasting value. Upstairs, four bedrooms include a primary suite with an attached full bath, while three additional bedrooms share a hall bath. The lower level offers a stand-out recreation room with an expansive wet bar, space for movie-watching or games, a half bath, and walkout stairs to the backyard with a brick patio and storage shed. Outdoor lovers enjoy nearby Kinder Farm Park and Benfield Sportscenter, with convenient access to shopping, dining, and major routes including I-97, MD-2, and MD-32.
Sold for $500,000
$500,000
510 Kenora Dr, Millersville, MD 21108
4beds
2,310sqft
Single Family Residence
Built in 1969
6,510 Square Feet Lot
$503,600 Zestimate®
$216/sqft
$3,344 Estimated rent
Home value
$503,600
Estimated sales range
Not available
$3,344/mo
Zestimate® history
Owner options
List your home for rent
$3,344/mo
Rent Zestimate®
Find your next renter with Zillow Rental Manager. Plus, with online applications, you can quickly screen prospective tenants – for free.
$3,344/mo
Rent Zestimate®
Refinance and save
$3,064/mo
Est. payment
Refinancing to a lower rate could help reduce your monthly payments and save thousands over the life of the loan.
$3,064/mo
Est. payment
Explore your selling options
Work with a Zillow partner agent
Leverage their expertise and Zillow's premium Showcase listings to get your home seen by more buyers.
Get startedList with your own agent
Get your home in front of millions of buyers by listing it on Zillow.
Learn how to do itSell it yourself
Take full control of how buyers see your home on Zillow by listing For Sale by Owner (FSBO).
List your homeWhat's special
Welcoming foyerStainless steel appliancesSolid wood interior doorsReplacement main-level windowsBreakfast barWarm wood wainscotingUpgraded countertops
Zillow last checked:
Listing updated:
Listed by:
Gary Williamson 410-908-3241,
Northrop Realty,
Listing Team: The Williamson Home Team, Co-Listing Agent: Candis M Williamson 443-677-8732,
Northrop Realty
Bought with:
Greg McClelland, 302389
Cummings & Co. Realtors
Source: Bright MLS,MLS#: MDAA2133098
Facts & features
Interior
Bedrooms & bathrooms
- Bedrooms: 4
- Bathrooms: 4
- Full bathrooms: 2
- 1/2 bathrooms: 2
- Main level bathrooms: 1
Rooms
- Room types: Living Room, Dining Room, Primary Bedroom, Bedroom 2, Bedroom 3, Bedroom 4, Kitchen, Foyer, Laundry, Recreation Room
Primary bedroom
- Features: Flooring - Carpet, Attached Bathroom
- Level: Upper
- Area: 216 Square Feet
- Dimensions: 12 X 18
Bedroom 2
- Features: Flooring - Carpet, Ceiling Fan(s)
- Level: Upper
- Area: 154 Square Feet
- Dimensions: 11 X 14
Bedroom 3
- Features: Flooring - Carpet
- Level: Upper
- Area: 121 Square Feet
- Dimensions: 11 X 11
Bedroom 4
- Features: Flooring - Carpet
- Level: Upper
- Area: 132 Square Feet
- Dimensions: 11 X 12
Dining room
- Features: Flooring - Carpet
- Level: Main
- Area: 132 Square Feet
- Dimensions: 11 X 12
Foyer
- Features: Flooring - Ceramic Tile
- Level: Main
- Area: 120 Square Feet
- Dimensions: 10 X 12
Kitchen
- Features: Flooring - Ceramic Tile, Countertop(s) - Solid Surface, Breakfast Bar, Dining Area, Kitchen - Gas Cooking
- Level: Main
- Area: 168 Square Feet
- Dimensions: 12 X 14
Laundry
- Features: Flooring - Vinyl
- Level: Main
- Area: 117 Square Feet
- Dimensions: 9 X 13
Living room
- Features: Flooring - Carpet, Chair Rail
- Level: Main
- Area: 228 Square Feet
- Dimensions: 12 X 19
Recreation room
- Features: Flooring - Laminate Plank, Wet Bar
- Level: Lower
- Area: 528 Square Feet
- Dimensions: 22 X 24
Heating
- Forced Air, Natural Gas
Cooling
- Central Air, Ceiling Fan(s), Electric
Appliances
- Included: Dishwasher, Dryer, Cooktop, Oven, Oven/Range - Gas, Refrigerator, Stainless Steel Appliance(s), Washer, Water Heater, Ice Maker, Disposal, Gas Water Heater
- Laundry: Has Laundry, Main Level, Laundry Room
Features
- Bar, Bathroom - Tub Shower, Breakfast Area, Ceiling Fan(s), Dining Area, Floor Plan - Traditional, Formal/Separate Dining Room, Eat-in Kitchen, Primary Bath(s), Recessed Lighting, Upgraded Countertops, Wainscotting, Dry Wall
- Flooring: Carpet, Ceramic Tile, Laminate, Vinyl
- Doors: Six Panel, Sliding Glass
- Windows: Double Pane Windows, Replacement, Screens, Vinyl Clad, Bay/Bow
- Basement: Connecting Stairway,Partial,Finished,Interior Entry,Exterior Entry,Rear Entrance,Walk-Out Access,Windows,Sump Pump
- Has fireplace: No
Interior area
- Total structure area: 2,400
- Total interior livable area: 2,310 sqft
- Finished area above ground: 1,680
- Finished area below ground: 630
Property
Parking
- Total spaces: 1
- Parking features: Garage Faces Front, Concrete, Attached, Driveway, On Street
- Attached garage spaces: 1
- Has uncovered spaces: Yes
Accessibility
- Accessibility features: Other
Features
- Levels: Three
- Stories: 3
- Patio & porch: Deck, Patio
- Exterior features: Sidewalks
- Pool features: None
- Fencing: Back Yard
- Has view: Yes
- View description: Garden
Lot
- Size: 6,510 Square Feet
- Features: Front Yard, Landscaped, Rear Yard, Corner Lot
Details
- Additional structures: Above Grade, Below Grade
- Parcel number: 020388323023800
- Zoning: R5
- Special conditions: Standard
Construction
Type & style
- Home type: SingleFamily
- Architectural style: Colonial
- Property subtype: Single Family Residence
Materials
- Brick, Combination
- Foundation: Other
- Roof: Asphalt,Shingle,Fiberglass
Condition
- Very Good
- New construction: No
- Year built: 1969
Details
- Builder model: Worthington
Utilities & green energy
- Electric: 100 Amp Service
- Sewer: Public Sewer
- Water: Public
Community & HOA
Community
- Security: Main Entrance Lock, Smoke Detector(s)
- Subdivision: Valleywood
HOA
- Has HOA: No
Location
- Region: Millersville
Financial & listing details
- Price per square foot: $216/sqft
- Tax assessed value: $386,167
- Annual tax amount: $4,631
- Date on market: 12/18/2025
- Listing agreement: Exclusive Right To Sell
- Ownership: Fee Simple
Price history
| Date | Event | Price |
|---|---|---|
| 2/13/2026 | Sold | $500,000$216/sqft |
Source:  Bright MLS #MDAA2133098 Report a problem Bright MLS #MDAA2133098 Report a problem | ||
| 1/10/2026 | Pending sale | $500,000$216/sqft |
Source: Bright MLS #MDAA2133098 Report a problem | ||
| 12/18/2025 | Listed for sale | $500,000$216/sqft |
Source: Bright MLS #MDAA2133098 Report a problem | ||
Public tax history
| Year | Property taxes | Tax assessment |
|---|---|---|
| 2025 | $3,250 -19.2% | $386,167 +5.1% |
| 2024 | $4,023 +2.5% | $367,400 +2.2% |
| 2023 | $3,924 +6.9% | $359,333 +2.3% |
| 2022 | $3,671 +2.4% | $351,267 +2.4% |
| 2021 | $3,586 +2.7% | $343,200 +2.8% |
| 2020 | $3,491 +2.8% | $333,767 -2.7% |
| 2019 | $3,396 +6.3% | $343,200 +9% |
| 2018 | $3,193 +4.9% | $314,900 +5.4% |
| 2017 | $3,044 | $298,667 +5.7% |
| 2016 | -- | $282,433 +6.1% |
| 2015 | -- | $266,200 |
| 2014 | -- | $266,200 |
| 2013 | -- | $266,200 -1.4% |
| 2012 | -- | $270,100 |
| 2011 | -- | $270,100 |
| 2010 | -- | $270,100 -20.2% |
| 2009 | -- | $338,580 +13.9% |
| 2008 | -- | $297,362 +16.1% |
| 2007 | -- | $256,146 +19.2% |
| 2006 | -- | $214,930 +9.8% |
| 2005 | -- | $195,830 +10.8% |
| 2004 | -- | $176,730 +12.1% |
| 2003 | -- | $157,630 +4.4% |
| 2002 | -- | $150,962 +4.6% |
| 2001 | -- | $144,296 |
Find assessor info on the county website
Neighborhood: 21108
Nearby homes
- $---- bd-- ba-- sqftRecreation Area S U V, Millersville, MD 21108Off Market
- $388,000-- bd1 ba924 sqft508 Kenora Dr, Millersville, MD 21108Off Market
- $455,0003 bd3 ba1.7k sqft499 Brampton Ct, Millersville, MD 21108Off Market
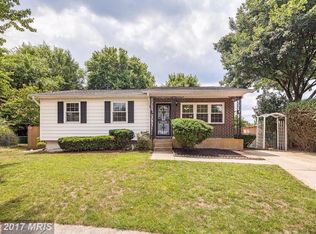
- $420,1005 bd2 ba2.1k sqft506 Kenora Dr, Millersville, MD 21108Off Market
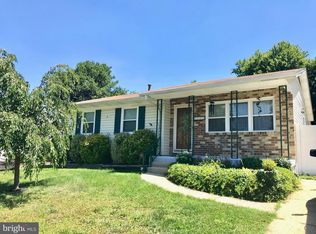
- $415,2003 bd2 ba1k sqft500 Brampton Ct, Millersville, MD 21108Off Market
- $405,800-- bd1 ba1k sqft517 Kenora Dr, Millersville, MD 21108Off Market
- $351,300-- bd1 ba1k sqft519 Kenora Dr, Millersville, MD 21108Off Market
- $200,000-- bd2 ba1k sqft515 Kenora Dr, Millersville, MD 21108Sold
Nearby schools
GreatSchools rating
- 5/10Rippling Woods Elementary SchoolGrades: PK-5Distance: 0.8 mi
- 5/10Old Mill Middle SouthGrades: 6-8Distance: 0.3 mi
- 4/10Old Mill High SchoolGrades: 9-12Distance: 0.5 mi
Schools provided by the listing agent
- Elementary: Rippling Woods
- Middle: Old Mill Middle North
- High: Old Mill
- District: Anne Arundel County Public Schools
Source: Bright MLS. This data may not be complete. We recommend contacting the local school district to confirm school assignments for this home.
Get a cash offer in 3 minutes
Find out how much your home could sell for in as little as 3 minutes with a no-obligation cash offer.
Estimated market value
$503,600
Get a cash offer in 3 minutes
Find out how much your home could sell for in as little as 3 minutes with a no-obligation cash offer.
Estimated market value
$503,600
- Maryland
- Anne Arundel County
- Millersville
- 21108
- 510 Kenora Dr
