Skip main navigation
Closed
  • $1,020,400

    510 Kings Peak Dr, Alpharetta, GA 30022

    5beds
    4,604sqft
    Single Family Residence, Residential
    Built in 1986
    0.33 Acres Lot
    $1,020,400 Zestimate®
    $222/sqft
    $5,066 Estimated rent

    Home value

    $1,020,400

    $898,000 - $1.17M

    $5,066/mo

    Zestimate® history
    Loading
    Loading...

    Owner options

    List your home for rent

    $5,066/mo

    Rent Zestimate®

    Find your next renter with Zillow Rental Manager. Plus, with online applications, you can quickly screen prospective tenants – for free.

    Learn more

    $5,066/mo

    Rent Zestimate®

    Refinance and save

    $6,619/mo

    Est. payment

    Refinancing to a lower rate could help reduce your monthly payments and save thousands over the life of the loan.

    See today's rates

    $6,619/mo

    Est. payment

    Explore your selling options

    Work with a Zillow partner agent

    Leverage their expertise and Zillow's premium Showcase listings to get your home seen by more buyers.

    Get started

    List with your own agent

    Get your home in front of millions of buyers by listing it on Zillow.

    Learn how to do it

    Sell it yourself

    Take full control of how buyers see your home on Zillow by listing For Sale by Owner (FSBO).

    List your home

    What's special

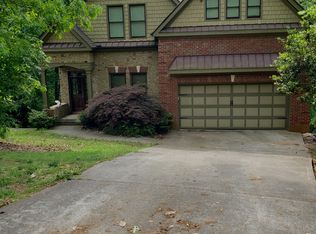
    Impressive two-story home nestled on a private and wooded lot. 5BR/5BA. Hardwood floors. The interior of the home has been repainted. New shingles on roof added a few years ago. Separate formal dining and living room. Expansive family room has massive windows beaming with natural light, built-ins, a fireplace and boasts high ceilings with exposed beams. Spacious chef's style eat-in kitchen is complete with new granite countertops, an island, new cabinets, microwave and stainless appliances. Large guest bedroom and full bath located on the main that has been updated. The second level features an oversized primary suite that has been freshly painted with a trey ceiling, walk-in closet, an en suite bath with new double vanity counters, a vaulted ceiling, separate shower and soaking tub, plus three sizeable bedrooms and two full baths. On the lower level you will find a finished basement complete with a new A/c unit installed, a full size bathroom, a media room and recreational room. Enjoy outdoor living and entertaining on the back deck while overlooking the wooded backyard. Close proximity to shopping, dining and local parks. Move-in READY! Click the Virtual Tour link to view the 3D Tour.

    This property is not currently displayed as for sale or rent on Zillow. This may be different from what's on other websites or public sources.

    Zillow last checked:

    Listing updated:

    Listed by:

    Marcella Rodgers,

    Orchard Brokerage LLC 678-966-3410

    Bought with:

    MARIO FERMIN

    Best Source Realty, LLC.

    Source: FMLS GA,MLS#: 7095132MLS Logo

    Facts & features

    Interior

    Bedrooms & bathrooms
    • Bedrooms: 5
    • Bathrooms: 5
    • Full bathrooms: 5
    • Main level bathrooms: 1
    • Main level bedrooms: 1
    Rooms
    • Room types: Family Room, Living Room, Media Room, Other
    Primary bedroom
    • Features: In-Law Floorplan, Oversized Master
    • Level: In-Law Floorplan, Oversized Master
    Bedroom
    • Features: In-Law Floorplan, Oversized Master
    Primary bathroom
    • Features: Double Vanity, Separate Tub/Shower, Skylights, Soaking Tub
    Dining room
    • Features: Separate Dining Room
    Kitchen
    • Features: Cabinets Stain, Eat-in Kitchen, Kitchen Island, Pantry, Solid Surface Counters, View to Family Room
    Heating
    • Forced Air, Natural Gas
    Cooling
    • Ceiling Fan(s), Central Air
    Appliances
    • Included: Dishwasher, Disposal, Microwave
    • Laundry: Laundry Room, Upper Level
    Features
    • Beamed Ceilings, Bookcases, Crown Molding, Double Vanity, Entrance Foyer, Entrance Foyer 2 Story, High Ceilings 9 ft Main, High Speed Internet, Tray Ceiling(s), Vaulted Ceiling(s), Walk-In Closet(s), Wet Bar
    • Flooring: Carpet, Ceramic Tile, Hardwood
    • Windows: Bay Window(s)
    • Basement: Daylight,Exterior Entry,Finished,Finished Bath,Full,Interior Entry
    • Number of fireplaces: 1
    • Fireplace features: Family Room
    • Common walls with other units/homes: No Common Walls
    Interior area
    • Total structure area: 4,604
    • Total interior livable area: 4,604 sqft

    Property

    Parking
    • Total spaces: 2
    • Parking features: Attached, Driveway, Garage, Garage Door Opener, Garage Faces Side, Kitchen Level
    • Attached garage spaces: 2
    • Has uncovered spaces: Yes
    Accessibility
    • Accessibility features: None
    Features
    • Levels: Two
    • Stories: 2
    • Patio & porch: Deck, Rear Porch
    • Exterior features: Lighting, Private Yard, Rear Stairs, Other
    • Pool features: None
    • Spa features: None
    • Fencing: Back Yard,Fenced,Wood
    • Has view: Yes
    • View description: Other
    • Waterfront features: None
    • Body of water: None
    Lot
    • Size: 0.33 Acres
    • Dimensions: 102X134X133X139
    • Features: Back Yard, Front Yard, Landscaped, Private, Sloped, Wooded
    Details
    • Additional structures: Gazebo, Other
    • Parcel number: 11 010200190425
    • Other equipment: None
    • Horse amenities: None

    Construction

    Type & style
    • Home type: SingleFamily
    • Architectural style: Traditional
    • Property subtype: Single Family Residence, Residential
    Materials
    • Stucco
    • Foundation: Concrete Perimeter
    • Roof: Composition
    Condition
    • Resale
    • New construction: No
    • Year built: 1986

    Utilities & green energy

    • Electric: Other
    • Sewer: Public Sewer
    • Water: Public
    • Utilities for property: Cable Available, Electricity Available, Natural Gas Available, Phone Available, Sewer Available, Underground Utilities, Water Available
    Green energy
    • Energy efficient items: None
    • Energy generation: None

    Community & HOA

    Community
    • Features: Clubhouse, Golf, Homeowners Assoc, Near Shopping, Near Trails/Greenway, Playground, Pool, Street Lights, Tennis Court(s)
    • Security: Carbon Monoxide Detector(s), Closed Circuit Camera(s), Smoke Detector(s)
    • Subdivision: Rivermont North Peak
    HOA
    • Has HOA: Yes
    • HOA fee: $425 annually
    Location
    • Region: Alpharetta

    Financial & listing details

    • Price per square foot: $222/sqft
    • Annual tax amount: $4,742
    • Date on market: 8/5/2022
    • Cumulative days on market: 76 days
    • Listing terms: Cash,Conventional,FHA,VA Loan
    • Electric utility on property: Yes
    • Road surface type: Paved

    Price history

    DateEventPrice
    11/18/2022Sold$621,000$135/sqft
    Source: FMLS GA #7095132 Report a problem
    11/11/2022Pending sale$621,000$135/sqft
    Source: GAMLS #10078919 Report a problem
    10/28/2022Contingent$621,000$135/sqft
    Source: GAMLS #10078919 Report a problem
    10/27/2022Listed for sale$621,000$135/sqft
    Source: GAMLS #10078919 Report a problem
    10/20/2022Contingent$621,000$135/sqft
    Source: GAMLS #10078919 Report a problem
    10/13/2022Price change$621,000-0.5%$135/sqft
    Source: GAMLS #10078919 Report a problem
    9/23/2022Price change$624,000-0.2%$136/sqft
    Source: FMLS GA #7095132 Report a problem
    9/8/2022Price change$625,000-0.1%$136/sqft
    Source: FMLS GA #7095132 Report a problem
    9/8/2022Price change$625,900-1.6%$136/sqft
    Source: GAMLS #10078919 Report a problem
    8/25/2022Price change$635,900+0.1%$138/sqft
    Source: GAMLS #10078919 Report a problem
    8/25/2022Price change$635,000-2.3%$138/sqft
    Source: FMLS GA #7095132 Report a problem
    8/5/2022Listed for sale$649,900$141/sqft
    Source: FMLS GA #7095132 Report a problem

    Public tax history

    Tax history is unavailable.

    Neighborhood: 30022

    Nearby schools

    GreatSchools rating
    Schools provided by the listing agent
    • Elementary: Barnwell
    • Middle: Haynes Bridge
    • High: Centennial

    Source: FMLS GA. This data may not be complete. We recommend contacting the local school district to confirm school assignments for this home.

    Get a cash offer in 3 minutes
    Find out how much your home could sell for in as little as 3 minutes with a no-obligation cash offer.
    Estimated market value
    $1,020,400
    Get a cash offer in 3 minutes
    Find out how much your home could sell for in as little as 3 minutes with a no-obligation cash offer.
    Estimated market value
    $1,020,400