Welcome to your perfect Florida home - featuring NO CDD fees and a low HOA! This beautifully maintained residence offers four spacious bedrooms and two and a half bathrooms, ideal for comfortable family living. The modern kitchen is equipped with stainless steel appliances, granite countertops, and a breakfast bar, all overlooking the inviting family room. Sliding glass doors lead to a backyard with a pond view and no rear neighbors, providing privacy and peaceful outdoor enjoyment. Upstairs, the primary suite easily accommodates a king-size bed and includes a large walk-in closet. The en-suite bathroom features a walk-in shower and a separate soaking tub for ultimate relaxation. You'll also find three additional bedrooms, a full bathroom, and a laundry room with washer and dryer included.Located just minutes from Hillsborough Community College, Amazon, shopping centers, and dining options. With easy access to US 41, Hwy 301, and I-75, this home is perfectly positioned for commuting to Tampa, Brandon, MacDill AFB, and nearby beaches.
Sold for $295,000
$295,000
510 LAGUNA MILL DRIVE, RUSKIN, FL 33570
4beds
1,805sqft
Single Family Residence
Built in 2012
3,850 Square Feet Lot
$296,400 Zestimate®
$163/sqft
$2,114 Estimated rent
Home value
$296,400
$279,000 - $314,000
$2,114/mo
Zestimate® history
Owner options
List your home for rent
$2,114/mo
Rent Zestimate®
Find your next renter with Zillow Rental Manager. Plus, with online applications, you can quickly screen prospective tenants – for free.
$2,114/mo
Rent Zestimate®
Refinance and save
$2,083/mo
Est. payment
Refinancing to a lower rate could help reduce your monthly payments and save thousands over the life of the loan.
$2,083/mo
Est. payment
Explore your selling options
Work with a Zillow partner agent
Leverage their expertise and Zillow's premium Showcase listings to get your home seen by more buyers.
Get startedList with your own agent
Get your home in front of millions of buyers by listing it on Zillow.
Learn how to do itSell it yourself
Take full control of how buyers see your home on Zillow by listing For Sale by Owner (FSBO).
List your homeWhat's special
Breakfast barFour spacious bedroomsGranite countertopsInviting family roomSeparate soaking tubModern kitchenSliding glass doors
Zillow last checked:
Listing updated:
Listed by:
Molly Rizzi 813-446-5445,
CENTURY 21 BEGGINS ENTERPRISES 813-658-2121
Bought with:
Tina Danastasio Frizzell, 3400925
EXP REALTY LLC
Source: Stellar MLS,MLS#: TB8448298 Originating MLS: Suncoast Tampa
Originating MLS: Suncoast Tampa
Facts & features
Interior
Bedrooms & bathrooms
- Bedrooms: 4
- Bathrooms: 3
- Full bathrooms: 2
- 1/2 bathrooms: 1
Rooms
- Room types: Great Room, Utility Room
Primary bedroom
- Features: Built-in Closet
- Level: Second
- Area: 168 Square Feet
- Dimensions: 14x12
Bedroom 2
- Features: Walk-In Closet(s)
- Level: Second
- Area: 143 Square Feet
- Dimensions: 11x13
Bedroom 3
- Features: Walk-In Closet(s)
- Level: Second
- Area: 110 Square Feet
- Dimensions: 11x10
Bedroom 4
- Features: Walk-In Closet(s)
- Level: Second
- Area: 100 Square Feet
- Dimensions: 10x10
Dining room
- Level: First
- Area: 165 Square Feet
- Dimensions: 15x11
Kitchen
- Features: Breakfast Bar
- Level: First
- Area: 66 Square Feet
- Dimensions: 6x11
Living room
- Level: First
- Area: 195 Square Feet
- Dimensions: 15x13
Heating
- Central, Electric
Cooling
- Central Air
Appliances
- Included: Dishwasher, Dryer, Electric Water Heater, Microwave, Refrigerator, Washer
- Laundry: Laundry Room, Upper Level
Features
- Kitchen/Family Room Combo, Open Floorplan, PrimaryBedroom Upstairs, Stone Counters, Walk-In Closet(s)
- Flooring: Carpet, Ceramic Tile
- Doors: Sliding Doors
- Windows: Blinds, Window Treatments
- Has fireplace: No
Interior area
- Total structure area: 2,305
- Total interior livable area: 1,805 sqft
Property
Parking
- Total spaces: 2
- Parking features: Driveway, Garage Door Opener
- Garage spaces: 2
- Has uncovered spaces: Yes
Features
- Levels: Two
- Stories: 2
- Patio & porch: Covered, Front Porch, Rear Porch
- Exterior features: Private Mailbox, Sidewalk
- Has view: Yes
- View description: Pond
- Has water view: Yes
- Water view: Pond
- Waterfront features: Pond
Lot
- Size: 3,850 Square Feet
- Features: Landscaped, Sidewalk
Details
- Parcel number: U04321985J00000300008.0
- Zoning: RES
- Special conditions: None
Construction
Type & style
- Home type: SingleFamily
- Property subtype: Single Family Residence
Materials
- Stucco
- Foundation: Slab
- Roof: Shingle
Condition
- New construction: No
- Year built: 2012
Utilities & green energy
- Sewer: Public Sewer
- Water: Public
- Utilities for property: Cable Available, Cable Connected, Electricity Available, Electricity Connected, Phone Available, Sewer Connected, Water Connected
Community & HOA
Community
- Pet fee: $0 monthly
- Subdivision: WELLINGTON SOUTH AT BAY PARK
HOA
- Has HOA: Yes
- HOA fee: $47 monthly
- HOA name: Craig Margelowsky
- HOA phone: 800-234-1478
Location
- Region: Ruskin
Financial & listing details
- Price per square foot: $163/sqft
- Tax assessed value: $243,832
- Annual tax amount: $4,899
- Date on market: 11/14/2025
- Cumulative days on market: 7 days
- Listing terms: Cash,Conventional,FHA,Other,VA Loan
- Ownership: Fee Simple
- Total actual rent: 0
- Electric utility on property: Yes
- Road surface type: Paved, Asphalt
Price history
| Date | Event | Price |
|---|---|---|
| 1/29/2026 | Sold | $295,000+2.1%$163/sqft |
Source:  Stellar MLS #TB8448298 Report a problem Stellar MLS #TB8448298 Report a problem | ||
| 11/21/2025 | Pending sale | $289,000$160/sqft |
Source: Stellar MLS #TB8448298 Report a problem | ||
| 11/14/2025 | Listed for sale | $289,000+120.6%$160/sqft |
Source: Stellar MLS #TB8448298 Report a problem | ||
| 11/12/2025 | Listing removed | $2,045$1/sqft |
Source: Stellar MLS #TB8421364 Report a problem | ||
| 10/13/2025 | Price change | $2,045-2.4%$1/sqft |
Source: Stellar MLS #TB8421364 Report a problem | ||
| 8/26/2025 | Listed for rent | $2,095$1/sqft |
Source: Stellar MLS #TB8421364 Report a problem | ||
| 7/17/2024 | Listing removed | -- |
Source: Stellar MLS #T3537151 Report a problem | ||
| 6/26/2024 | Listed for rent | $2,095+39.7%$1/sqft |
Source: Stellar MLS #T3537151 Report a problem | ||
| 5/28/2020 | Listing removed | $1,500$1/sqft |
Source: CENTURY 21 BEGGINS ENTERPRISES #T3235557 Report a problem | ||
| 4/3/2020 | Listed for rent | $1,500$1/sqft |
Source: CENTURY 21 Beggins Enterprises #T3235557 Report a problem | ||
| 5/6/2019 | Listing removed | $1,500$1/sqft |
Source: CENTURY 21 Beggins Enterprises #T3155136 Report a problem | ||
| 2/4/2019 | Listed for rent | $1,500+3.4%$1/sqft |
Source: CENTURY 21 Beggins Enterprises #T3155136 Report a problem | ||
| 2/26/2018 | Listing removed | $1,450$1/sqft |
Source: CENTURY 21 Beggins Enterprises #T2915357 Report a problem | ||
| 11/22/2017 | Listed for rent | $1,450$1/sqft |
Source: CENTURY 21 Beggins Enterprises #T2915357 Report a problem | ||
| 1/13/2016 | Sold | $131,000+9.2%$73/sqft |
Source: Public Record Report a problem | ||
| 11/19/2015 | Pending sale | $120,000$66/sqft |
Source: CENTURY 21 Beggins Enterprises #T2772403 Report a problem | ||
| 8/6/2015 | Listed for sale | $120,000-0.9%$66/sqft |
Source: CENTURY 21 BEGGINS ENTERPRISES #T2772403 Report a problem | ||
| 6/29/2015 | Sold | $121,100-17.6%$67/sqft |
Source: Public Record Report a problem | ||
| 3/14/2012 | Sold | $147,000+1%$81/sqft |
Source: Public Record Report a problem | ||
| 1/19/2012 | Price change | $145,480-10.2%$81/sqft |
Source: LENNAR HOMES #T2502188 Report a problem | ||
| 1/11/2012 | Price change | $161,990+1.3%$90/sqft |
Source: Lennar Report a problem | ||
| 1/4/2012 | Price change | $159,990-2.1%$89/sqft |
Source: Lennar Report a problem | ||
| 12/16/2011 | Listed for sale | $163,480+921.7%$91/sqft |
Source: Lennar Report a problem | ||
| 10/31/2011 | Sold | $16,000$9/sqft |
Source: Public Record Report a problem | ||
Public tax history
| Year | Property taxes | Tax assessment |
|---|---|---|
| 2025 | $5,103 +10% | $222,265 +10% |
| 2024 | $4,641 +5.9% | $202,059 +10% |
| 2023 | $4,381 +11.6% | $183,690 +10% |
| 2022 | $3,924 +10.5% | $166,991 +10% |
| 2021 | $3,551 +11.8% | $151,810 +10% |
| 2020 | $3,178 +43.7% | $138,009 +7.7% |
| 2019 | $2,211 | $128,180 +1.9% |
| 2018 | $2,211 +0.8% | $125,790 +2.1% |
| 2017 | $2,192 +1.6% | $123,203 -12.2% |
| 2016 | $2,159 -34.2% | $140,387 +8.9% |
| 2015 | $3,281 +72.5% | $128,958 +20.8% |
| 2014 | $1,902 +1.3% | $106,725 +1.5% |
| 2013 | $1,878 +78% | $105,148 +737.3% |
| 2012 | $1,055 +59.7% | $12,558 -18.8% |
| 2011 | $661 +0.4% | $15,456 |
| 2010 | $658 -10.8% | $15,456 -20% |
| 2009 | $738 -27.2% | $19,320 -41.2% |
| 2008 | $1,014 +0.8% | $32,844 |
| 2007 | $1,006 +47.9% | $32,844 +117.2% |
| 2006 | $680 | $15,120 |
Find assessor info on the county website
Neighborhood: 33570
Nearby homes
- $285,5003 bd2 ba1.8k sqft508 Laguna Mill Dr, Ruskin, FL 33570Off Market
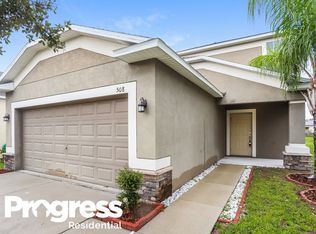
- $247,7003 bd2 ba1.4k sqft520 Laguna Mill Dr, Ruskin, FL 33570Off Market
- $268,6003 bd2 ba1.5k sqft518 Laguna Mill Dr, Ruskin, FL 33570Off Market
- $254,2003 bd2 ba1.5k sqft506 Laguna Mill Dr, Ruskin, FL 33570Off Market
- $316,0005 bd4 ba2.2k sqft522 Laguna Mill Dr, Ruskin, FL 33570Off Market
- $261,7003 bd2 ba1.5k sqft504 Laguna Mill Dr, Ruskin, FL 33570Off Market
- $350,0004 bd3 ba2.1k sqft524 Laguna Mill Dr, Ruskin, FL 33570Sold
- $258,9003 bd2 ba1.4k sqft502 Laguna Mill Dr, Ruskin, FL 33570Off Market
Nearby schools
GreatSchools rating
- 2/10Thompson ElementaryGrades: PK-5Distance: 0.2 mi
- 2/10Shields Middle SchoolGrades: 6-8Distance: 2.7 mi
- 3/10Lennard High SchoolGrades: 9-12Distance: 0.2 mi
Get a cash offer in 3 minutes
Find out how much your home could sell for in as little as 3 minutes with a no-obligation cash offer.
Estimated market value
$296,400
Get a cash offer in 3 minutes
Find out how much your home could sell for in as little as 3 minutes with a no-obligation cash offer.
Estimated market value
$296,400
- Florida
- Hillsborough County
- Ruskin
- 33570
- 510 LAGUNA MILL DRIVE
Nearby cities
Nearby zip codes
Other Ruskin Topics
