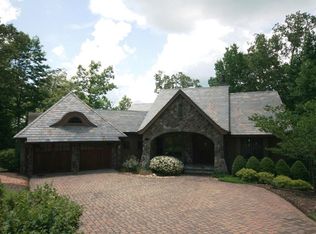
An inviting flat driveway of stone pavers leads to this premier property, located at the end of a cul-de-sac in the highly desirable Cliffs at Keowee Springs community. You are instantly greeted with a harmonious blend of elements, between the wooden arched doors of the two car garage and a storybook-like stone entrance flanked by gas lanterns.
Inside the home you'll find an entryway with a soaring two-story ceiling, a wooden platform staircase, and stone tile flooring in different shades of earth tones - leading to the great room. This rich center of the home connects the living area to the formal dining space, screened-in grilling patio, and chef's kitchen with barstools seamlessly.
The great room boasts a vaulted beamed ceiling, gas fireplace, custom built bookshelves, ample space for seating and lake and mountain views.Culinarians will delight in the gourmet kitchen. Equipped with a Thermador oven and six gas burner cooktop, Miele dishwasher and Sub-Zero refrigerator/freezer (both appliances camouflaged by custom wood paneling), a built-in Miele steam oven, built-in Miele coffee maker, and a Sharp Insight Pro Microwave drawer, you'll find that style meets function. Every detail has been thought of - from the deep kitchen sink with copper insert, additional cocktail sink in the center prep island, water spicket for filling pots located above the cooktop, soft closing kitchen drawers, and a spacious walk-in pantry. An expansive angled granite high-top counter wraps around the space where family and friends can gather at the opposing bar stools for casual dining and fun.
Adjacent to the kitchen is the dining room with doors that lead to the screened porch. A palatial beamed ceiling adorns this stone patio, featuring a 2-story gas fireplace, additional dining area, and built-in grilling station with a copper hood.
A slender door from the screened porch provides immediate access to the master suite, located intentionally on this floor for the convenience of 'main level living.' Awake here to long lake and mountain views from the floor to ceiling glass doors that open to a second, separate and private stone balcony. The master bathroom features a deep soaking copper tub, walk-in shower, dual vanities with sinks, and a separate water closet.
Also on this floor you'll find a guest suite with its own full bath and a laundry room with custom cabinetry and a porcelain sink. The second upper floor provides an additional guest suite.
The life-style rich lower level includes a wine cellar with tailor made shelving, carpeted movie/media lounge with wall-mounted Jamo speakers, lake room with storage, a full wet bar including a microwave, sink, mini fridge, ice maker, and dishwasher - all complemented by an antiqued copper backsplash. Two additional suites with full bathrooms will wow your guests with calming lake vistas.
The terrace level stone patio captivates with main channel views while the covered dock with boat slip is conveniently located to the side of the home, providing tranquil cove privacy. A pebble stone irrigation path winds through the beautifully landscaped grassy regions.
An enviably easy walk leads to a covered dock with boat slip, sun deck, and swim ladder. Deep clear water in this private cove, protected from the main channel by a small island, creates a secure spot for swimming.
This elegant five bedroom, five bathroom craftsman home also has a Cliff's membership available for separate purchase. Situated a short walking distance to the popular Cliffs Beach Club, you'll find a seasonal lakeside restaurant and bar, pool with fountains and waterslides, stone fire pit, hammocks strung amongst the trees, sandy beach area perfect for swimming, and lake toys available for Cliffs members (at no additional cost to rent) including paddleboards, sunfish sailboats, and more. Enjoy the Cliffs amenities of seven communities for one all-inclusive membership.
An exceptional lifestyle awaits you in this luxury lake haven.
Sold for $3,250,000
$3,250,000
510 Lake Vista Way, Six Mile, SC 29682
5beds
4,668sqft
Single Family Residence
Built in 2008
0.93 Acres Lot
$3,631,600 Zestimate®
$696/sqft
$3,952 Estimated rent
Home value
$3,631,600
$3.23M - $4.10M
$3,952/mo
Zestimate® history
Owner options
List your home for rent
$3,952/mo
Rent Zestimate®
Find your next renter with Zillow Rental Manager. Plus, with online applications, you can quickly screen prospective tenants – for free.
$3,952/mo
Rent Zestimate®
Refinance and save
$14,986/mo
Est. payment
Refinancing to a lower rate could help reduce your monthly payments and save thousands over the life of the loan.
$14,986/mo
Est. payment
Explore your selling options
Work with a Zillow partner agent
Leverage their expertise and Zillow's premium Showcase listings to get your home seen by more buyers.
Get startedList with your own agent
Get your home in front of millions of buyers by listing it on Zillow.
Learn how to do itSell it yourself
Take full control of how buyers see your home on Zillow by listing For Sale by Owner (FSBO).
List your homeWhat's special
Guest suiteGas fireplaceSwim ladderCovered dockMain channel viewsStone patioBoat slip
Zillow last checked:
Listing updated:
Listed by:
Justin Winter & Assoc (Team) 864-481-4444,
Justin Winter & Assoc
Bought with:
Diane Bostrom, 78072
Herlong Sotheby's Int'l Realty -Clemson
Source: WUMLS,MLS#: 20261568 Originating MLS: Western Upstate Association of Realtors
Originating MLS: Western Upstate Association of RealtorsFacts & features
Interior
Bedrooms & bathrooms
- Bedrooms: 5
- Bathrooms: 5
- Full bathrooms: 5
- Main level bathrooms: 2
- Main level bedrooms: 2
Rooms
- Room types: Breakfast Room/Nook, Laundry, Living Room, Media Room
Heating
- Central, Electric, Natural Gas
Cooling
- Central Air, Electric
Appliances
- Included: Dryer, Dishwasher, Freezer, Disposal, Gas Range, Ice Maker, Microwave, Refrigerator, Washer, PlumbedForIce Maker
- Laundry: Washer Hookup, Sink
Features
- Wet Bar, Bookcases, Built-in Features, Ceiling Fan(s), Cathedral Ceiling(s), Dual Sinks, Fireplace, Granite Counters, Garden Tub/Roman Tub, High Ceilings, Jack and Jill Bath, Bath in Primary Bedroom, Main Level Primary, Permanent Attic Stairs, Separate Shower, Cable TV, Walk-In Closet(s), Walk-In Shower, Window Treatments, Breakfast Area, French Door(s)/Atrium Door(s)
- Flooring: Carpet, Ceramic Tile, Hardwood
- Windows: Blinds, Insulated Windows
- Basement: Daylight,Full,Finished,Heated,Interior Entry,Walk-Out Access
- Has fireplace: Yes
- Fireplace features: Gas, Gas Log, Multiple, Option
Interior area
- Total structure area: 5,000
- Total interior livable area: 4,668 sqft
- Finished area above ground: 2,700
- Finished area below ground: 1,797
Property
Parking
- Total spaces: 2
- Parking features: Attached, Garage, Driveway, Garage Door Opener, Other
- Attached garage spaces: 2
Accessibility
- Accessibility features: Low Threshold Shower
Features
- Levels: Three Or More
- Stories: 3
- Patio & porch: Balcony, Deck, Patio, Porch, Screened
- Exterior features: Balcony, Deck, Gas Grill, Sprinkler/Irrigation, Patio
- Pool features: Community
- Has view: Yes
- View description: Mountain(s), Water
- Has water view: Yes
- Water view: Water
- Waterfront features: Boat Dock/Slip, Water Access, Waterfront
- Body of water: Keowee
- Frontage length: 323.6
Lot
- Size: 0.93 Acres
- Features: Cul-De-Sac, Outside City Limits, Subdivision, Views, Waterfront
Details
- Parcel number: 413000584714
- Other equipment: Satellite Dish
Construction
Type & style
- Home type: SingleFamily
- Architectural style: Cottage,Craftsman
- Property subtype: Single Family Residence
Materials
- Stone, Wood Siding
- Foundation: Basement
- Roof: Slate
Condition
- Year built: 2008
Details
- Builder name: Cliffs Construction Llc
Utilities & green energy
- Sewer: Septic Tank
- Water: Public
- Utilities for property: Electricity Available, Natural Gas Available, Phone Available, Water Available, Cable Available, Underground Utilities
Community & HOA
Community
- Features: Common Grounds/Area, Clubhouse, Fitness Center, Golf, Gated, Playground, Pool, Tennis Court(s), Trails/Paths
- Security: Gated with Guard, Gated Community
- Subdivision: Cliffs At Keowee Springs
HOA
- Has HOA: Yes
- Services included: Maintenance Grounds, Maintenance Structure, Security, Trash
Location
- Region: Six Mile
Financial & listing details
- Price per square foot: $696/sqft
- Tax assessed value: $3,329,900
- Annual tax amount: $14,699
- Date on market: 6/19/2023
- Cumulative days on market: 186 days
- Listing agreement: Exclusive Right To Sell
Price history
| Date | Event | Price |
|---|---|---|
| 12/21/2023 | Sold | $3,250,000-12.1%$696/sqft |
Source:  WUMLS #20261568 Report a problem WUMLS #20261568 Report a problem | ||
| 10/9/2023 | Contingent | $3,699,000$792/sqft |
Source: WUMLS #20261568 Report a problem | ||
| 6/19/2023 | Listed for sale | $3,699,000+1%$792/sqft |
Source:  Greater Greenville AOR #1501447 Report a problem Greater Greenville AOR #1501447 Report a problem | ||
| 5/30/2008 | Sold | $3,663,085$785/sqft |
Source: Public Record Report a problem | ||
Public tax history
| Year | Property taxes | Tax assessment |
|---|---|---|
| 2025 | $14,699 -5.9% | $133,200 +2.5% |
| 2024 | $15,616 -45.4% | $130,000 +8.9% |
| 2023 | $28,594 -0.6% | $119,340 |
| 2022 | $28,779 -6.9% | $119,340 |
| 2021 | $30,923 +3.7% | $119,340 |
| 2020 | $29,821 | $119,340 |
| 2019 | $29,821 -3.3% | $119,340 +6.2% |
| 2018 | $30,834 -1.1% | $112,410 |
| 2017 | $31,184 | $112,410 |
| 2015 | $31,184 -0.2% | $112,410 -49.1% |
| 2008 | $31,235 | $220,820 +268% |
| 2007 | -- | $60,000 |
Find assessor info on the county website
Neighborhood: 29682
Nearby homes
- $3,496,8004 bd6 ba4.8k sqft505 Lake Vista Way, Six Mile, SC 29682Off Market

- $3,768,5004 bd4 ba2.2k sqft506 Lake Vista Way, Six Mile, SC 29682Off Market
- $3,443,9004 bd4 ba4k sqft501 Lake Vista Way, Six Mile, SC 29682Off Market
- $1,841,7004 bd3 ba1.8k sqft502 Lake Vista Way, Six Mile, SC 29682Off Market
- $3,628,8004 bd4 ba2.4k sqft108 Misty Dawn Way, Six Mile, SC 29682Off Market
- $2,522,9005 bd5 ba2.3k sqft410 Lake Vista Way, Six Mile, SC 29682Off Market
- $2,150,0004 bd4 ba2.9k sqft122 Huntingwood Ct, Six Mile, SC 29682Sold
- $5,127,1004 bd6 ba6.5k sqft112 Misty Dawn Way, Six Mile, SC 29682Off Market
Nearby schools
GreatSchools rating
- 9/10Six Mile Elementary SchoolGrades: PK-5Distance: 5.1 mi
- 7/10R. C. Edwards Middle SchoolGrades: 6-8Distance: 10.1 mi
- 9/10D. W. Daniel High SchoolGrades: 9-12Distance: 9.2 mi
Schools provided by the listing agent
- Elementary: Six Mile Elem
- Middle: R.C. Edwards Middle
- High: D.W. Daniel High
Source: WUMLS. This data may not be complete. We recommend contacting the local school district to confirm school assignments for this home.
Get a cash offer in 3 minutes
Find out how much your home could sell for in as little as 3 minutes with a no-obligation cash offer.
Estimated market value
$3,631,600
Get a cash offer in 3 minutes
Find out how much your home could sell for in as little as 3 minutes with a no-obligation cash offer.
Estimated market value
$3,631,600
- South Carolina
- Pickens County
- Six Mile
- 29682
- 510 Lake Vista Way
Nearby cities
Nearby zip codes
Other Six Mile Topics
