Skip main navigation
Sold for $849,900
  • $849,900

    510 Laurel Hill Rd, Bangor, PA 18013

    4beds
    2,300sqft
    Single Family Residence
    Built in 1986
    17 Acres Lot
    $878,100 Zestimate®
    $370/sqft
    $3,481 Estimated rent

    Home value

    $878,100

    $790,000 - $983,000

    $3,481/mo

    Zestimate® history
    Loading
    Loading...

    Owner options

    List your home for rent

    $3,481/mo

    Rent Zestimate®

    Find your next renter with Zillow Rental Manager. Plus, with online applications, you can quickly screen prospective tenants – for free.

    Learn more

    $3,481/mo

    Rent Zestimate®

    Refinance and save

    $5,672/mo

    Est. payment

    Refinancing to a lower rate could help reduce your monthly payments and save thousands over the life of the loan.

    See today's rates

    $5,672/mo

    Est. payment

    Explore your selling options

    Work with a Zillow partner agent

    Leverage their expertise and Zillow's premium Showcase listings to get your home seen by more buyers.

    Get started

    List with your own agent

    Get your home in front of millions of buyers by listing it on Zillow.

    Learn how to do it

    Sell it yourself

    Take full control of how buyers see your home on Zillow by listing For Sale by Owner (FSBO).

    List your home

    What's special

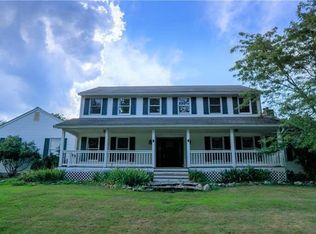
    Nestled on a breathtaking 17-acre countryside retreat in the heart of Pennsylvania’s picturesque landscape, and Lovingly renovated by the current owners this exquisite 4-bedroom, 2.5-bath home offers the perfect blend of modern luxury, timeless comfort, and serene natural beauty. Step inside from the welcoming covered front porch and be greeted by expansive, light-filled living spaces that have been thoughtfully updated with fresh finishes, stylish upgrades, and a seamless layout designed for both everyday living and effortless entertaining. The heart of the home is the beautifully appointed kitchen—both elegant and highly functional—featuring rich butcher block countertops, premium stainless-steel appliances, and a spacious pantry that makes meal preparation, family gatherings, and hosting a true delight. Just beyond, the generously sized dining room provides the perfect setting for memorable dinner parties and holiday celebrations. The inviting living room centers around a charming fireplace, creating a warm and welcoming atmosphere. Sliding doors open to a private deck overlooking beautifully maintained trails that wind throughout the expansive property. These paths lead to peaceful spots ideal for picnics, quiet moments, or simply enjoying the surrounding natural beauty. A first-floor library or office offers a tranquil retreat for work, reading, or creative pursuits. The main level also includes a large powder room, a generous laundry room, and convenient access to the two-car garage. Upstairs, you’ll find four well-sized bedrooms, including a luxurious primary suite complete with a large closet, a separate vanity area, and a beautifully updated private bathroom designed for comfort and relaxation. Outside, embrace the charm of country living with your very own chicken coop, providing farm-fresh eggs and a deeper connection to the land. Equestrians and outdoor enthusiasts will appreciate the 5-stall barn and versatile indoor arena, once used for horses but now ready to accommodate riding, hobbies, storage, or creative ventures. Manicured trails, open spaces, and panoramic countryside views complete this exceptional property. , Every detail reflects care, vision, and a passion for gracious country living. This is more than a home—it’s a lifestyle of tranquility, fulfillment, and endless possibilities. Come experience the magic for yourself.

    Zillow last checked:

    Listing updated:

    Listed by:

    Allison Carbone 610-246-9140,

    Keller Williams Realty Group

    Bought with:

    Unrepresented

    Unrepresented

    Source: Bright MLS,MLS#: PANH2009456MLS Logo

    Facts & features

    Interior

    Bedrooms & bathrooms
    • Bedrooms: 4
    • Bathrooms: 3
    • Full bathrooms: 2
    • 1/2 bathrooms: 1
    • Main level bathrooms: 1
    Basement
    • Area: 0
    Heating
    • Forced Air, Electric, Natural Gas, Propane
    Cooling
    • Central Air, Natural Gas
    Appliances
    • Included: Gas Water Heater, Water Heater
    Features
    • Attic, Bathroom - Stall Shower, Bathroom - Tub Shower, Bathroom - Walk-In Shower, Breakfast Area, Built-in Features, Ceiling Fan(s), Dining Area, Family Room Off Kitchen, Eat-in Kitchen
    • Flooring: Hardwood
    • Basement: Interior Entry,Exterior Entry,Partially Finished,Concrete
    • Has fireplace: No
    Interior area
    • Total structure area: 2,300
    • Total interior livable area: 2,300 sqft
    • Finished area above ground: 2,300
    • Finished area below ground: 0

    Property

    Parking
    • Total spaces: 2
    • Parking features: Garage Faces Side, Attached, Driveway
    • Attached garage spaces: 2
    • Has uncovered spaces: Yes
    Accessibility
    • Accessibility features: None
    Features
    • Levels: Two
    • Stories: 2
    • Pool features: None
    Lot
    • Size: 17 Acres
    Details
    • Additional structures: Above Grade, Below Grade
    • Parcel number: B1064D0131
    • Zoning: AR
    • Special conditions: Standard

    Construction

    Type & style
    • Home type: SingleFamily
    • Architectural style: Colonial
    • Property subtype: Single Family Residence
    Materials
    • Vinyl Siding, Aluminum Siding
    • Foundation: Concrete Perimeter
    Condition
    • Excellent
    • New construction: No
    • Year built: 1986

    Utilities & green energy

    • Sewer: On Site Septic
    • Water: Well

    Community & HOA

    Community
    • Subdivision: None Available
    HOA
    • Has HOA: No
    Location
    • Region: Bangor
    • Municipality: UPPER MOUNT BETHEL TWP

    Financial & listing details

    • Price per square foot: $370/sqft
    • Tax assessed value: $101,200
    • Annual tax amount: $7,762
    • Date on market: 3/14/2026
    • Listing agreement: Exclusive Right To Sell
    • Inclusions: See Agent
    • Exclusions: See Agent
    • Ownership: Fee Simple

    Price history

    DateEventPrice
    4/29/2026Sold$849,900$370/sqft
    Source: Bright MLS #PANH2009456 Report a problem
    3/20/2026Contingent$849,900$370/sqft
    Source: Bright MLS #PANH2009456 Report a problem
    3/14/2026Listed for sale$849,900+19.7%$370/sqft
    Source: Bright MLS #PANH2009456 Report a problem
    10/23/2023Sold$710,000+7.6%$309/sqft
    Source: Public Record Report a problem
    9/8/2016Listing removed$3,800$2/sqft
    Source: Realty Solutions of Pa #514672 Report a problem
    3/10/2016Listed for rent$3,800$2/sqft
    Source: Realty Solutions of Pa #514672 Report a problem
    9/14/2007Sold$660,000$287/sqft
    Source: Public Record Report a problem

    Public tax history

    YearProperty taxesTax assessment
    2026$7,762 +0.7%$101,200
    2025$7,706 $101,200
    2024$7,706 +0.6%$101,200
    2023$7,657 +2.7%$101,200
    2022$7,454 +524.2%$101,200
    2021$1,194 $101,200
    2020$1,194 $101,200
    2018$1,194 $101,200
    2017-- $101,200
    2016-- $101,200
    2015-- $101,200
    2014-- $101,200
    2013-- $101,200
    2012-- $101,200
    2011-- $101,200
    2010-- $101,200 -0.2%
    2004-- $101,400
    2003-- $101,400
    2002-- $101,400
    2000-- $101,400
    Find assessor info on the county website

    Neighborhood: 18013

    Nearby schools

    GreatSchools rating
    Schools provided by the listing agent
    • High: Bangor Area
    • District: Bangor Area

    Source: Bright MLS. This data may not be complete. We recommend contacting the local school district to confirm school assignments for this home.

    Get a cash offer in 3 minutes
    Find out how much your home could sell for in as little as 3 minutes with a no-obligation cash offer.
    Estimated market value
    $878,100
    Get a cash offer in 3 minutes
    Find out how much your home could sell for in as little as 3 minutes with a no-obligation cash offer.
    Estimated market value
    $878,100