Seller is motivated...send us an offer!! This view is spectacular! This #LaVerniaTX home is better than new, move-in ready, has a water well and NO HOA! Spacious single level home on 1 acre with 3bd/2ba and 1752 sq feet of living space. Functional and open floor plan with high ceilings and the most gorgeous natural light. Chef's kitchen with a great flow, lots of cabinets and storage throughout, walk-in pantry, huge granite island and breakfast bar to make entertaining easier than ever. Open concept living with large living area and ample space for your dining room table. The primary suite will be your private getaway with lots of space, tray ceiling, walk-in closet. Primary bath is spa-like with a double vanity and stunning walk-in shower. Secondary bedrooms are large and have giant walk-in closets. 2 car garage with extra space for a freezer or garage fridge. The 1 acre lot has room for all of your toys, park your trailers, toys, etc. Spacious covered patio at in the backyard with the most beautiful view of the countryside. It is the perfect place to enjoy your coffee or BBQ with friends. Giant backyard that can make all of your gardening dreams come true, have some chickens and create your homestead. You'll never have to worry about watering all of your plants because you have your own private well on the property. High speed fiber internet is available. Call today for more info!!
Sold
Price Unknown
510 Lazy Oak, La Vernia, TX 78121
3beds
1,752sqft
Single Family Residence
Built in 2021
1 Acres Lot
$384,900 Zestimate®
$--/sqft
$2,151 Estimated rent
Home value
$384,900
$354,000 - $416,000
$2,151/mo
Zestimate® history
Owner options
List your home for rent
$2,151/mo
Rent Zestimate®
Find your next renter with Zillow Rental Manager. Plus, with online applications, you can quickly screen prospective tenants – for free.
$2,151/mo
Rent Zestimate®
Refinance and save
Refinancing to a lower rate could help reduce your monthly payments and save thousands over the life of the loan.
Explore your selling options
Work with a Zillow partner agent
Leverage their expertise and Zillow's premium Showcase listings to get your home seen by more buyers.
Get startedList with your own agent
Get your home in front of millions of buyers by listing it on Zillow.
Learn how to do itSell it yourself
Take full control of how buyers see your home on Zillow by listing For Sale by Owner (FSBO).
List your homeWhat's special
High ceilingsGorgeous natural lightHuge granite islandTray ceilingGiant walk-in closetsSpacious single level homeWalk-in closet
Zillow last checked:
Listing updated:
Listed by:
Hilary Barras TREC #650877 (951) 377-0398,
Keller Williams Heritage
Source: LERA MLS,MLS#: 1879188
Facts & features
Interior
Bedrooms & bathrooms
- Bedrooms: 3
- Bathrooms: 2
- Full bathrooms: 2
Primary bedroom
- Features: Split, Walk-In Closet(s), Ceiling Fan(s), Full Bath
- Area: 208
- Dimensions: 16 x 13
Bedroom 2
- Area: 160
- Dimensions: 16 x 10
Bedroom 3
- Area: 176
- Dimensions: 16 x 11
Primary bathroom
- Features: Shower Only, Double Vanity
- Area: 99
- Dimensions: 9 x 11
Kitchen
- Area: 104
- Dimensions: 8 x 13
Living room
- Area: 340
- Dimensions: 20 x 17
Heating
- Central, 1 Unit, Electric
Cooling
- Central Air
Appliances
- Included: Microwave, Range, Disposal, Dishwasher, Plumbed For Ice Maker, Water Softener Owned, Vented Exhaust Fan, Electric Water Heater
- Laundry: Main Level, Laundry Room, Washer Hookup, Dryer Connection
Features
- One Living Area, Eat-in Kitchen, Two Eating Areas, Kitchen Island, Breakfast Bar, Pantry, 1st Floor Lvl/No Steps, High Ceilings, Open Floorplan, High Speed Internet, Walk-In Closet(s), Ceiling Fan(s), Solid Counter Tops, Custom Cabinets
- Flooring: Ceramic Tile, Laminate
- Has basement: No
- Attic: Pull Down Storage
- Has fireplace: No
- Fireplace features: Not Applicable
Interior area
- Total interior livable area: 1,752 sqft
Property
Parking
- Total spaces: 2
- Parking features: Two Car Garage, Attached, Garage Door Opener, Utility Area in Garage, RV/Boat Parking, Open
- Attached garage spaces: 2
Features
- Levels: One
- Stories: 1
- Patio & porch: Patio, Covered
- Pool features: None
Lot
- Size: 1 Acres
Details
- Parcel number: 07583500101000
Construction
Type & style
- Home type: SingleFamily
- Architectural style: Traditional
- Property subtype: Single Family Residence
Materials
- Stone, Siding, Fiber Cement
- Foundation: Slab
- Roof: Composition
Condition
- Pre-Owned
- New construction: No
- Year built: 2021
Details
- Builder name: ESI Engineered Solutions
Utilities & green energy
- Electric: GVEC
- Sewer: Septic, Septic
- Water: Well, Private Well
- Utilities for property: Private Garbage Service
Community & HOA
Community
- Features: None
- Subdivision: Lake Valley Estates
Location
- Region: La Vernia
Financial & listing details
- Tax assessed value: $490,340
- Annual tax amount: $5,664
- Date on market: 6/27/2025
- Cumulative days on market: 239 days
- Listing terms: Conventional,FHA,VA Loan,Cash,USDA Loan
Price history
| Date | Event | Price |
|---|---|---|
| 12/29/2025 | Sold | -- |
Source:  LERA MLS #1879188 Report a problem LERA MLS #1879188 Report a problem | ||
| 12/4/2025 | Pending sale | $389,000$222/sqft |
Source: LERA MLS #1879188 Report a problem | ||
| 11/19/2025 | Contingent | $389,000$222/sqft |
Source: LERA MLS #1879188 Report a problem | ||
| 10/18/2025 | Price change | $389,000-1.3%$222/sqft |
Source: LERA MLS #1879188 Report a problem | ||
| 9/15/2025 | Price change | $394,000-1.3%$225/sqft |
Source: LERA MLS #1879188 Report a problem | ||
| 6/27/2025 | Price change | $399,000-3.9%$228/sqft |
Source: LERA MLS #1879188 Report a problem | ||
| 5/20/2025 | Price change | $415,000-3.4%$237/sqft |
Source: LERA MLS #1850071 Report a problem | ||
| 4/14/2025 | Price change | $429,500-1.3%$245/sqft |
Source: LERA MLS #1850071 Report a problem | ||
| 3/14/2025 | Listed for sale | $435,000+8.8%$248/sqft |
Source: LERA MLS #1850071 Report a problem | ||
| 9/22/2022 | Sold | -- |
Source: LERA MLS #1625793 Report a problem | ||
| 8/31/2022 | Pending sale | $400,000$228/sqft |
Source: LERA MLS #1625793 Report a problem | ||
| 8/24/2022 | Contingent | $400,000$228/sqft |
Source: LERA MLS #1625793 Report a problem | ||
| 8/16/2022 | Price change | $400,000-8.5%$228/sqft |
Source: LERA MLS #1625793 Report a problem | ||
| 7/26/2022 | Listed for sale | $437,000-4%$249/sqft |
Source: LERA MLS #1625793 Report a problem | ||
| 7/19/2022 | Listing removed | -- |
Source: LERA MLS #1590412 Report a problem | ||
| 6/14/2022 | Price change | $455,000-2.2%$260/sqft |
Source: LERA MLS #1590412 Report a problem | ||
| 5/7/2022 | Listed for sale | $464,999+2225%$265/sqft |
Source: LERA MLS #1590412 Report a problem | ||
| 7/17/2019 | Listing removed | $20,000$11/sqft |
Source: Home Team of America #1130857 Report a problem | ||
| 3/4/2019 | Price change | $20,000+11.1%$11/sqft |
Source: Home Team of America #1130857 Report a problem | ||
| 1/30/2018 | Listed for sale | $18,000$10/sqft |
Source: Home Team of America #1130857 Report a problem | ||
Public tax history
| Year | Property taxes | Tax assessment |
|---|---|---|
| 2025 | $5,786 +2.1% | $440,253 +10% |
| 2024 | $5,664 +3.9% | $400,230 +3.6% |
| 2023 | $5,454 +252.9% | $386,260 +371% |
| 2022 | $1,545 +201.3% | $82,010 +203.7% |
| 2021 | $513 -5.7% | $27,000 +8% |
| 2020 | $544 +26% | $25,000 +28.2% |
| 2019 | $432 | $19,500 +56% |
| 2017 | -- | $12,500 |
| 2016 | -- | $12,500 |
| 2015 | -- | $12,500 -26.5% |
| 2012 | -- | $17,000 |
| 2011 | -- | $17,000 +131.3% |
| 2010 | -- | $7,350 +133.3% |
| 2009 | -- | $3,150 +12.5% |
| 2008 | -- | $2,800 -11.1% |
| 2007 | -- | $3,150 -14.4% |
| 2006 | -- | $3,680 -19.1% |
| 2005 | -- | $4,550 +16.7% |
| 2004 | -- | $3,900 -51.2% |
| 2003 | -- | $8,000 |
Find assessor info on the county website
Neighborhood: 78121
Nearby homes
- $61,6801 Acres506 Lazy Oak Ln, La Vernia, TX 78121Off Market
- $348,3003 bd2 ba1.3k sqft514 Lazy Oak Ln, La Vernia, TX 78121Off Market
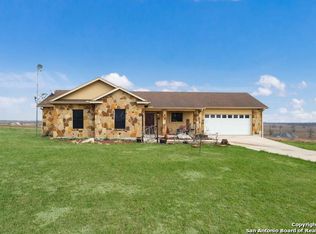
- $62,3300.926 AcresLazy Oak Ln, La vernia, TX 78121Off Market
- $414,5003 bd2 ba1.9k sqft731 Lake Valley Dr, La Vernia, TX 78121Off Market
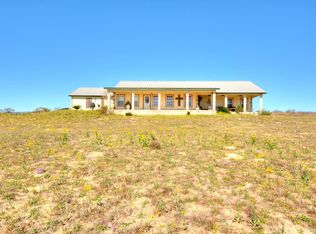
- $--1.193 Acres609 Forest Ln, La Vernia, TX 78121Sold
- $61,6801 Acres735 Lake Valley Dr, La Vernia, TX 78121Off Market
- $347,400-- bd-- ba1.9k sqft518 Lazy Oak Ln, La Vernia, TX 78121Off Market
- $70,3501.167 AcresForest Ln, La vernia, TX 78121Off Market
Nearby schools
GreatSchools rating
- 7/10Stockdale Elementary SchoolGrades: PK-5Distance: 9.6 mi
- 7/10Stockdale J High SchoolGrades: 6-8Distance: 9.4 mi
- 6/10Stockdale High SchoolGrades: 9-12Distance: 9.3 mi
Schools provided by the listing agent
- Elementary: Stockdale
- Middle: Stockdale
- High: Stockdale
- District: Stockdale Isd
Source: LERA MLS. This data may not be complete. We recommend contacting the local school district to confirm school assignments for this home.
Get a cash offer in 3 minutes
Find out how much your home could sell for in as little as 3 minutes with a no-obligation cash offer.
Estimated market value
$384,900
Get a cash offer in 3 minutes
Find out how much your home could sell for in as little as 3 minutes with a no-obligation cash offer.
Estimated market value
$384,900
- Texas
- Wilson County
- Stockdale
- 78121
- 510 Lazy Oak
Nearby cities
Nearby zip codes
Other Stockdale Topics
