Skip main navigation
Sold
  • Price Unknown

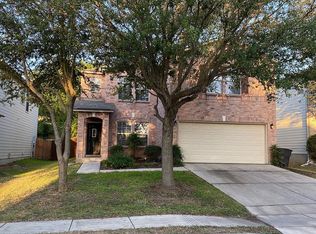
    510 LEAFY RDG, San Antonio, TX 78251

    3beds
    2,721sqft
    Single Family Residence
    Built in 2005
    5,662.8 Square Feet Lot
    $282,000 Zestimate®
    $--/sqft
    $2,237 Estimated rent

    Home value

    $282,000

    $262,000 - $305,000

    $2,237/mo

    Zestimate® history
    Loading
    Loading...

    Owner options

    List your home for rent

    $2,237/mo

    Rent Zestimate®

    Find your next renter with Zillow Rental Manager. Plus, with online applications, you can quickly screen prospective tenants – for free.

    Learn more

    $2,237/mo

    Rent Zestimate®

    Refinance and save

    $66/mo

    Est. payment

    Refinancing to a lower rate could help reduce your monthly payments and save thousands over the life of the loan.

    See today's rates

    $66/mo

    Est. payment

    Explore your selling options

    Work with a Zillow partner agent

    Leverage their expertise and Zillow's premium Showcase listings to get your home seen by more buyers.

    Get started

    List with your own agent

    Get your home in front of millions of buyers by listing it on Zillow.

    Learn how to do it

    Sell it yourself

    Take full control of how buyers see your home on Zillow by listing For Sale by Owner (FSBO).

    List your home

    What's special

    Modern upgradesStylish fixtures and finishesContemporary cabinetryFresh neutral paintUpdated wood laminate flooringStainless steel appliancesSleek granite countertops
    **Beautifully Remodeled Home Near SeaWorld San Antonio** Welcome to your dream home! This beautifully remodeled 3-bedroom, 2 1/2-bath with oversized game room and open living/dining spaces offer modern upgrades and a prime location just minutes from SeaWorld San Antonio. Step inside to find updated wood laminate flooring, beautifully paired with fresh, neutral paint that creates a bright and welcoming atmosphere. The heart of this home is the stunningly remodeled kitchen, featuring sleek granite countertops, contemporary cabinetry with undermount lighting, and stainless-steel appliances. Both bathrooms have been thoughtfully updated with stylish fixtures and finishes. Enjoy the open-concept living and dining areas, ideal for entertaining and gatherings. A large game room upstairs provides additional space for relaxation, playroom, or a home office. The large primary suite is located upstairs with en-suite bathroom including a separate tub/shower and extra-spacious closet, giving plenty of room for all the clothing and shoes you could possibly want! The owners have recently updated the foundation work, ensuring peace of mind. This home is conveniently located close to amenities, schools, and shopping and dining options. Don't miss the opportunity to make this move-in-ready home yours today! Schedule your showing asap!

    Zillow last checked:

    Listing updated:

    Listed by:

    Amy Boehm TREC #550903 (210) 260-5539,

    Keller Williams Boerne

    Source: LERA MLS,MLS#: 1804645MLS Logo

    Facts & features

    Interior

    Bedrooms & bathrooms
    • Bedrooms: 3
    • Bathrooms: 3
    • Full bathrooms: 2
    • 1/2 bathrooms: 1
    Primary bedroom
    • Features: Walk-In Closet(s), Ceiling Fan(s), Full Bath
    • Level: Upper
    • Area: 368
    • Dimensions: 23 x 16
    Bedroom 2
    • Area: 143
    • Dimensions: 11 x 13
    Bedroom 3
    • Area: 140
    • Dimensions: 10 x 14
    Primary bathroom
    • Features: Tub/Shower Separate, Single Vanity, Soaking Tub
    • Area: 64
    • Dimensions: 8 x 8
    Dining room
    • Area: 72
    • Dimensions: 8 x 9
    Kitchen
    • Area: 126
    • Dimensions: 14 x 9
    Living room
    • Area: 210
    • Dimensions: 15 x 14
    Heating
    • Central, Electric
    Cooling
    • Ceiling Fan(s), Central Air
    Appliances
    • Included: Microwave, Range, Refrigerator, Disposal, Dishwasher, Electric Water Heater
    • Laundry: Lower Level, Laundry Room, Washer Hookup, Dryer Connection
    Features
    • Two Living Area, Eat-in Kitchen, Two Eating Areas, Kitchen Island, Breakfast Bar, Game Room, Utility Room Inside, All Bedrooms Upstairs, Open Floorplan, Walk-In Closet(s), Ceiling Fan(s), Chandelier
    • Flooring: Carpet, Ceramic Tile, Laminate
    • Windows: Window Coverings
    • Has basement: No
    • Has fireplace: No
    • Fireplace features: Not Applicable
    Interior area
    • Total structure area: 2,721
    • Total interior livable area: 2,721 sqft

    Property

    Parking
    • Total spaces: 2
    • Parking features: Two Car Garage, Attached, Garage Door Opener
    • Attached garage spaces: 2
    Features
    • Levels: Two
    • Stories: 2
    • Patio & porch: Patio, Covered
    • Exterior features: Rain Gutters
    • Pool features: None
    Lot
    • Size: 5,662 sqft
    • Features: Level, Curbs, Sidewalks
    • Residential vegetation: Mature Trees, Mature Trees (ext feat)
    Details
    • Parcel number: 193000180580

    Construction

    Type & style
    • Home type: SingleFamily
    • Architectural style: Traditional
    • Property subtype: Single Family Residence
    Materials
    • Brick, Siding
    • Foundation: Slab
    • Roof: Heavy Composition
    Condition
    • Pre-Owned
    • New construction: No
    • Year built: 2005
    Details
    • Builder name: KB Homes

    Utilities & green energy

    • Electric: CPS
    • Sewer: SAWS, Sewer System
    • Water: SAWS, Water System
    • Utilities for property: City Garbage service

    Community & neighborhood

    Community
    • Community features: Playground
    Location
    • Region: San Antonio
    • Subdivision: Westover Crossing

    HOA & financial

    HOA
    • Has HOA: Yes
    • HOA fee: $67 quarterly
    • Association name: WESTOVER CROSSING

    Other

    Other facts
    • Listing terms: Conventional,FHA,VA Loan,Cash
    • Road surface type: Paved

    Price history

    DateEventPrice
    2/21/2025Sold--
    Source: LERA MLS #1804645 Report a problem
    2/3/2025Pending sale$293,700$108/sqft
    Source: LERA MLS #1804645 Report a problem
    1/23/2025Contingent$293,700$108/sqft
    Source: LERA MLS #1804645 Report a problem
    12/6/2024Price change$293,700-1.8%$108/sqft
    Source: LERA MLS #1804645 Report a problem
    10/7/2024Listed for sale$299,000$110/sqft
    Source: LERA MLS #1804645 Report a problem
    9/30/2024Pending sale$299,000$110/sqft
    Source: LERA MLS #1804645 Report a problem
    9/23/2024Contingent$299,000$110/sqft
    Source: LERA MLS #1804645 Report a problem
    8/28/2024Listed for sale$299,000-8%$110/sqft
    Source: LERA MLS #1804645 Report a problem
    8/12/2024Listing removed--
    Source: LERA MLS #1759430 Report a problem
    6/21/2024Price change$324,900-1.5%$119/sqft
    Source: LERA MLS #1759430 Report a problem
    5/22/2024Price change$329,990-1.1%$121/sqft
    Source: LERA MLS #1759430 Report a problem
    5/10/2024Price change$333,500-0.1%$123/sqft
    Source: LERA MLS #1759430 Report a problem
    3/24/2024Listing removed--
    Source: Zillow Rentals Report a problem
    3/16/2024Listed for sale$334,000$123/sqft
    Source: LERA MLS #1759430 Report a problem
    2/20/2024Listed for rent$2,700$1/sqft
    Source: Zillow Rentals Report a problem

    Public tax history

    YearProperty taxesTax assessment
    2025$5,710 +6.8%$356,000 +8.9%
    2024$5,349 +10.3%$326,761 +10%
    2023$4,850 -13.4%$297,055 +10%
    2022$5,599 +4.4%$270,050 +10%
    2021$5,366 $245,500 +6.4%
    2020$5,366 -0.5%$230,800 +0.2%
    2019$5,391 $230,270 +8.2%
    2018$5,391 +11.5%$212,740 +4.6%
    2017$4,836 $203,290 +8.2%
    2016-- $187,961 +10%
    2015$3,714 $170,874 +10%
    2014$3,714 $155,340 +1.2%
    2013-- $153,460 -0.9%
    2012-- $154,810 -2.1%
    2011-- $158,080 +3.7%
    2010-- $152,430 -4%
    2009-- $158,790 -3.9%
    2008-- $165,230 +1.2%
    2007-- $163,200 +9.5%
    2006-- $149,040

    Find assessor info on the county website

    Neighborhood: 78251

    Nearby schools

    GreatSchools rating
    Schools provided by the listing agent
    • Elementary: Bob Lewis Elementary
    • Middle: Robert Vale
    • High: Stevens
    • District: Northside

    Source: LERA MLS. This data may not be complete. We recommend contacting the local school district to confirm school assignments for this home.

    Get a cash offer in 3 minutes
    Find out how much your home could sell for in as little as 3 minutes with a no-obligation cash offer.
    Estimated market value
    $282,000
    Get a cash offer in 3 minutes
    Find out how much your home could sell for in as little as 3 minutes with a no-obligation cash offer.
    Estimated market value
    $282,000