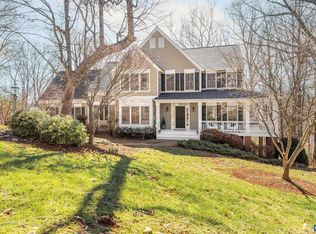
Awe-inspiring views of the Blue Ridge Mountains as far as Wintergreen, from this 5 bedroom, 3.5 bath home. Custom designed and built by Ashcroft's premier builder, who's attention to detail is astounding. Sparkling City lights in the valley below make for a magical view upon sunset. Located on a private 2.3 acre treed lot surrounded by nature. Head out on the walking trails that generate just below (and above) this breathtaking property and hike for miles through wooded areas past creeks, streams and ponds. Ashcroft is one of the most coveted neighborhoods in Albemarle County due to the proximity to downtown Charlottesville, UVA, M. Jefferson and Rte 64. Amenity rich subdivision with a soccer field, tennis, pickle ball and volleyball. As you enter the foyer you are greeted by a custom handmade stairway. The Great room boasts accent beams and custom-designed wood burning fireplace. Open concept floor plan allows the home's many windows to drench the rooms with natural light. Artfully designed kitchen with granite counters and tile backsplash. Nothing cookie-cutter about this home with its many special accents, one of which includes cherry french doors with stained glass trim leading to an office/dining room.
Closed
$1,035,000
510 Lego Dr, Charlottesville, VA 22911
5beds
4,262sqft
Single Family Residence
Built in 1997
2.34 Acres Lot
$1,278,800 Zestimate®
$243/sqft
$4,972 Estimated rent
Home value
$1,278,800
$1.19M - $1.39M
$4,972/mo
Zestimate® history
Owner options
List your home for rent
$4,972/mo
Rent Zestimate®
Find your next renter with Zillow Rental Manager. Plus, with online applications, you can quickly screen prospective tenants – for free.
$4,972/mo
Rent Zestimate®
Refinance and save
$6,772/mo
Est. payment
Refinancing to a lower rate could help reduce your monthly payments and save thousands over the life of the loan.
$6,772/mo
Est. payment
Explore your selling options
Work with a Zillow partner agent
Leverage their expertise and Zillow's premium Showcase listings to get your home seen by more buyers.
Get startedList with your own agent
Get your home in front of millions of buyers by listing it on Zillow.
Learn how to do itSell it yourself
Take full control of how buyers see your home on Zillow by listing For Sale by Owner (FSBO).
List your homeWhat's special
Open concept floor planGranite countersStained glass trimAccent beamsSoccer fieldCherry french doorsDining room
Zillow last checked:
Listing updated:
Listed by:
NICOLE LEWIS 434-249-9991,
HAVEN REALTY GROUP INC.
Bought with:
DENISE RAMEY TEAM, 0225102217
LONG & FOSTER - CHARLOTTESVILLE WEST
Source: CAAR,MLS#: 649038 Originating MLS: Charlottesville Area Association of Realtors
Originating MLS: Charlottesville Area Association of RealtorsFacts & features
Interior
Bedrooms & bathrooms
- Bedrooms: 5
- Bathrooms: 4
- Full bathrooms: 3
- 1/2 bathrooms: 1
- Main level bathrooms: 1
Rooms
- Room types: Bathroom, Bedroom, Dining Room, Family Room, Full Bath, Foyer, Great Room, Half Bath, Kitchen, Laundry, Mud Room, Office, Recreation
Primary bedroom
- Level: Second
Bedroom
- Level: Second
Bedroom
- Level: Basement
Primary bathroom
- Level: Second
Bathroom
- Level: Second
Bathroom
- Level: Basement
Other
- Level: First
Dining room
- Level: First
Family room
- Level: Basement
Foyer
- Level: First
Great room
- Level: First
Half bath
- Level: First
Kitchen
- Level: First
Laundry
- Level: First
Mud room
- Level: First
Recreation
- Level: Basement
Heating
- Heat Pump
Cooling
- Central Air, Heat Pump
Appliances
- Included: Dishwasher, Disposal, Gas Range, Microwave, Refrigerator, Dryer, Washer
Features
- Hot Tub/Spa, Jetted Tub, Walk-In Closet(s), Entrance Foyer, Home Office, Mud Room
- Flooring: Carpet, Ceramic Tile, Wood
- Basement: Exterior Entry,Finished,Heated,Interior Entry,Walk-Out Access
- Number of fireplaces: 2
- Fireplace features: Two, Stone, Wood Burning
Interior area
- Total structure area: 4,791
- Total interior livable area: 4,262 sqft
- Finished area above ground: 2,760
- Finished area below ground: 1,502
Property
Parking
- Total spaces: 2
- Parking features: Garage Faces Front
- Garage spaces: 2
Features
- Levels: Two
- Stories: 2
- Patio & porch: Deck, Patio
- Exterior features: Landscape Lights
- Pool features: Community, Association
- Has spa: Yes
- Spa features: Hot Tub
Lot
- Size: 2.34 Acres
- Features: Garden, Landscaped, Partially Cleared, Private, Secluded, Wooded
Details
- Parcel number: 078A0050016100
- Zoning description: R Residential
Construction
Type & style
- Home type: SingleFamily
- Property subtype: Single Family Residence
Materials
- HardiPlank Type, Stick Built
- Foundation: Poured
Condition
- New construction: No
- Year built: 1997
Utilities & green energy
- Sewer: Septic Tank
- Water: Public
- Utilities for property: Cable Available
Community & HOA
Community
- Features: Stream, Pool
- Subdivision: ASHCROFT
HOA
- Has HOA: Yes
- Amenities included: Basketball Court, Clubhouse, Fitness Center, Picnic Area, Playground, Pool, Sports Fields, Tennis Court(s), Trail(s)
- Services included: Association Management, Clubhouse, Fitness Facility, Insurance, Playground, Pool(s), Road Maintenance, Tennis Courts
- HOA fee: $400 quarterly
Location
- Region: Charlottesville
Financial & listing details
- Price per square foot: $243/sqft
- Tax assessed value: $1,080,700
- Annual tax amount: $7,388
- Date on market: 1/28/2024
- Cumulative days on market: 2 days
Price history
| Date | Event | Price |
|---|---|---|
| 2/28/2024 | Sold | $1,035,000+15.1%$243/sqft |
Source:  CAAR #649038 Report a problem CAAR #649038 Report a problem | ||
| 2/12/2024 | Pending sale | $899,000$211/sqft |
Source: CAAR #649038 Report a problem | ||
| 2/9/2024 | Listed for sale | $899,000+12.4%$211/sqft |
Source: CAAR #649038 Report a problem | ||
| 9/7/2012 | Listing removed | $799,500$188/sqft |
Source: Frank Hardy, Inc. #498017 Report a problem | ||
| 4/7/2012 | Listed for sale | $799,500-3.1%$188/sqft |
Source: Frank Hardy, Inc. #498017 Report a problem | ||
| 3/3/2012 | Listing removed | $825,000$194/sqft |
Source: Frank Hardy, Inc. #496609 Report a problem | ||
| 3/16/2011 | Listed for sale | $825,000$194/sqft |
Source: Frank Hardy, Inc. #486251 Report a problem | ||
Public tax history
| Year | Property taxes | Tax assessment |
|---|---|---|
| 2025 | $9,661 +5.9% | $1,080,700 +1.2% |
| 2024 | $9,122 +26.8% | $1,068,200 +26.8% |
| 2023 | $7,197 +8.3% | $842,700 +8.3% |
| 2022 | $6,645 +7.1% | $778,100 +7.1% |
| 2021 | $6,203 +3.5% | $726,400 +3.5% |
| 2020 | $5,992 +2.6% | $701,600 +2.6% |
| 2019 | $5,839 +3.7% | $683,700 +1.9% |
| 2018 | $5,630 +106.9% | $671,000 +3.5% |
| 2017 | $2,720 -52% | $648,500 -4% |
| 2016 | $5,668 +107.1% | $675,600 +1.1% |
| 2015 | $2,737 | $668,400 +0.7% |
| 2014 | -- | $663,600 +5.1% |
| 2013 | -- | $631,300 -0.7% |
| 2012 | -- | $635,700 +4.8% |
| 2011 | -- | $606,600 -0.9% |
| 2010 | -- | $612,100 -7.2% |
| 2009 | -- | $659,400 -2.1% |
| 2008 | -- | $673,700 -2.9% |
| 2007 | -- | $693,500 +15.9% |
| 2006 | -- | $598,500 +6.6% |
| 2005 | -- | $561,300 +9.5% |
| 2004 | -- | $512,800 |
| 2003 | -- | $512,800 +17.7% |
| 2002 | -- | $435,800 |
| 2001 | -- | $435,800 |
Find assessor info on the county website
Neighborhood: 22911
Nearby homes
- $1,198,8005 bd4 ba3.1k sqft498 Lego Dr, Charlottesville, VA 22911Off Market
- $1,385,0005 bd4 ba4.5k sqft515 Lego Dr, Charlottesville, VA 22911Sold
- $1,116,9006 bd3 ba2.9k sqft480 Lego Dr, Charlottesville, VA 22911Off Market
- $1,550,4004 bd5 ba4.9k sqft520 Lego Dr, Charlottesville, VA 22911Off Market

- $1,083,5003 bd2 ba2.9k sqft524 Lego Dr, Charlottesville, VA 22911Off Market
- $1,204,6004 bd3 ba3.2k sqft526 Lego Dr, Charlottesville, VA 22911Off Market
- $1,110,7003 bd3 ba3.1k sqft527 Lego Dr, Charlottesville, VA 22911Off Market
- $1,677,6004 bd4 ba4.3k sqft530 Lego Dr, Charlottesville, VA 22911Off Market
Nearby schools
GreatSchools rating
- 8/10Stone Robinson Elementary SchoolGrades: PK-5Distance: 2.3 mi
- 4/10Jackson P Burley Middle SchoolGrades: 6-8Distance: 3.4 mi
- 6/10Monticello High SchoolGrades: 9-12Distance: 4.3 mi
Schools provided by the listing agent
- Elementary: Stone-Robinson
- Middle: Burley
- High: Monticello
Source: CAAR. This data may not be complete. We recommend contacting the local school district to confirm school assignments for this home.
Get a cash offer in 3 minutes
Find out how much your home could sell for in as little as 3 minutes with a no-obligation cash offer.
Estimated market value
$1,278,800
Get a cash offer in 3 minutes
Find out how much your home could sell for in as little as 3 minutes with a no-obligation cash offer.
Estimated market value
$1,278,800
- Virginia
- Albemarle County
- Charlottesville
- 22911
- 510 Lego Dr
Nearby cities
Nearby neighborhoods
Nearby zip codes
Other Charlottesville Topics
