New updates!!! Your Private Waterfront Retreat Awaits! Experience the ultimate Florida lifestyle in this 3-bedroom, 3-bath waterfront home offering direct Bay access and your own 10,000 lb boat lift. Perfectly positioned just 4 miles from downtown St. Petersburg, you’ll enjoy easy access to vibrant dining, shopping, and entertainment—whether you choose to drive or simply cruise over by boat and dock downtown. Head the other way to enjoy quick and easy access to the Gulf. Set on high ground, this property had no water intrusion through recent storms, giving added peace of mind to its lucky new owner. Step outside to your private resort-style oasis featuring a saltwater pool with heated spa and covered patio, surrounded by lush tropical landscaping and tranquil water features. A charming walkway bridge over a bubbling pond adds to the serene ambiance, leading directly to your private dock. Inside the home, the light-filled open floor plan captures panoramic views of the pool and waterfront. New wood floors (2026) throughout the kitchen (2024) showcases custom cabinetry with pull-out shelving, soft-close doors, and new appliances—along with an abundance of storage and a large center island that serves as the perfect gathering spot for family and friends. The primary suite features sliders to the patio, a walk-in closet, and a completely remodeled spa-like bathroom with a stand-alone soaking tub, a spacious walk-in shower with a rainfall showerhead, fog-free backlit mirrors, and hidden built-in storage with an electric outlet for hair tools. This home has been thoughtfully upgraded for both comfort and confidence: a new metal roof (2025), Generx whole-house generator (2024), rebuilt and raised seawall (2025), vinyl plank flooring in bedrooms (2025), AC updates, pool and spa equipment upgrades including a new heater/chiller (2025), and impact-resistant waterside windows. Eco-friendly features include reclaimed water for irrigation and solar hot water. Whether you’re boating, lounging poolside, or entertaining guests in your tropical backyard paradise, this home offers the perfect blend of luxury, convenience, and true Florida waterfront living.
Sold for $1,199,000
$1,199,000
510 LEWIS BOULEVARD SE, ST PETERSBURG, FL 33705
3beds
2,397sqft
Single Family Residence
Built in 1963
10,302 Square Feet Lot
$1,198,800 Zestimate®
$500/sqft
$4,779 Estimated rent
Home value
$1,198,800
$1.10M - $1.29M
$4,779/mo
Zestimate® history
Owner options
List your home for rent
$4,779/mo
Rent Zestimate®
Find your next renter with Zillow Rental Manager. Plus, with online applications, you can quickly screen prospective tenants – for free.
$4,779/mo
Rent Zestimate®
Refinance and save
$8,217/mo
Est. payment
Refinancing to a lower rate could help reduce your monthly payments and save thousands over the life of the loan.
$8,217/mo
Est. payment
Explore your selling options
Work with a Zillow partner agent
Leverage their expertise and Zillow's premium Showcase listings to get your home seen by more buyers.
Get startedList with your own agent
Get your home in front of millions of buyers by listing it on Zillow.
Learn how to do itSell it yourself
Take full control of how buyers see your home on Zillow by listing For Sale by Owner (FSBO).
List your homeWhat's special
Private dockLarge center islandCompletely remodeled spa-like bathroomPrivate resort-style oasisNew appliancesDirect bay accessAbundance of storage
Zillow last checked:
Listing updated:
Listed by:
Jennifer Abadi 813-293-4788,
ABADI REALTY LLC 813-681-4808
Bought with:
Joe Bassford, 3126352
HAPPY DAY REALTY INC
Source: Stellar MLS,MLS#: TB8447480 Originating MLS: Suncoast Tampa
Originating MLS: Suncoast Tampa
Facts & features
Interior
Bedrooms & bathrooms
- Bedrooms: 3
- Bathrooms: 3
- Full bathrooms: 3
Primary bedroom
- Features: En Suite Bathroom, Walk-In Closet(s)
- Level: First
- Area: 262.5 Square Feet
- Dimensions: 15x17.5
Bedroom 1
- Features: En Suite Bathroom, Walk-In Closet(s)
- Level: First
- Area: 159.5 Square Feet
- Dimensions: 14.5x11
Bedroom 2
- Features: Built-in Closet
- Level: First
- Area: 143 Square Feet
- Dimensions: 13x11
Primary bathroom
- Features: Dual Sinks, Multiple Shower Heads, Rain Shower Head, Stone Counters, Tub with Separate Shower Stall
- Level: First
- Area: 108.38 Square Feet
- Dimensions: 12.75x8.5
Kitchen
- Level: First
- Area: 535.5 Square Feet
- Dimensions: 21x25.5
Living room
- Level: First
- Area: 756 Square Feet
- Dimensions: 21x36
Heating
- Central, Electric
Cooling
- Central Air
Appliances
- Included: Dishwasher, Disposal, Microwave, Range, Refrigerator, Solar Hot Water
- Laundry: In Garage
Features
- Ceiling Fan(s), Crown Molding, Eating Space In Kitchen, Open Floorplan, Split Bedroom, Stone Counters, Walk-In Closet(s)
- Flooring: Ceramic Tile, Luxury Vinyl
- Doors: Outdoor Shower, Sliding Doors
- Has fireplace: No
Interior area
- Total structure area: 3,177
- Total interior livable area: 2,397 sqft
Property
Parking
- Total spaces: 2
- Parking features: Garage - Attached
- Attached garage spaces: 2
- Details: Garage Dimensions: 20x24
Features
- Levels: One
- Stories: 1
- Exterior features: Outdoor Shower, Rain Gutters
- Has private pool: Yes
- Pool features: Gunite, Heated, In Ground, Salt Water
- Has spa: Yes
- Spa features: Heated, In Ground
- Fencing: Fenced
- Has view: Yes
- View description: Water, Bay/Harbor - Partial, Canal
- Has water view: Yes
- Water view: Water,Bay/Harbor - Partial,Canal
- Waterfront features: Canal - Saltwater, Bay/Harbor Access, Saltwater Canal Access, Gulf/Ocean Access, Lift, Seawall
- Body of water: TAMPA BAY
Lot
- Size: 10,302 Square Feet
- Dimensions: 72 x 130
Details
- Additional structures: Shed(s)
- Parcel number: 053217515520460020
- Special conditions: None
Construction
Type & style
- Home type: SingleFamily
- Property subtype: Single Family Residence
Materials
- Block, Stucco
- Foundation: Slab
- Roof: Metal
Condition
- New construction: No
- Year built: 1963
Utilities & green energy
- Electric: Photovoltaics Seller Owned
- Sewer: Public Sewer
- Water: Private
- Utilities for property: BB/HS Internet Available, Cable Connected, Electricity Connected
Green energy
- Energy efficient items: Water Heater
- Energy generation: Solar
Community & HOA
Community
- Pet fee: $0 monthly
- Subdivision: LEWIS ISLAND BAHAMA ISLES ADD
HOA
- Has HOA: No
Location
- Region: Saint Petersburg
Financial & listing details
- Price per square foot: $500/sqft
- Tax assessed value: $951,163
- Annual tax amount: $9,423
- Date on market: 11/13/2025
- Cumulative days on market: 185 days
- Listing terms: Cash,Conventional,VA Loan
- Ownership: Fee Simple
- Total actual rent: 0
- Electric utility on property: Yes
- Road surface type: Paved
Price history
| Date | Event | Price |
|---|---|---|
| 7/30/2026 | Sold | $1,199,000-2.9%$500/sqft |
Source:  Stellar MLS #TB8447480 Report a problem Stellar MLS #TB8447480 Report a problem | ||
| 5/18/2026 | Pending sale | $1,235,000$515/sqft |
Source: Stellar MLS #TB8447480 Report a problem | ||
| 4/1/2026 | Price change | $1,235,000-1.2%$515/sqft |
Source: Stellar MLS #TB8447480 Report a problem | ||
| 3/19/2026 | Price change | $1,250,000-1.2%$521/sqft |
Source: Stellar MLS #TB8447480 Report a problem | ||
| 3/12/2026 | Price change | $1,265,000-0.8%$528/sqft |
Source: Stellar MLS #TB8447480 Report a problem | ||
| 2/17/2026 | Price change | $1,275,000-0.3%$532/sqft |
Source: Stellar MLS #TB8447480 Report a problem | ||
| 1/22/2026 | Price change | $1,279,000-0.8%$534/sqft |
Source: Stellar MLS #TB8447480 Report a problem | ||
| 1/15/2026 | Price change | $1,289,000-0.8%$538/sqft |
Source: Stellar MLS #TB8447480 Report a problem | ||
| 1/7/2026 | Price change | $1,299,000-2%$542/sqft |
Source: Stellar MLS #TB8447480 Report a problem | ||
| 12/12/2025 | Price change | $1,325,000-1.9%$553/sqft |
Source: Stellar MLS #TB8447480 Report a problem | ||
| 12/2/2025 | Price change | $1,350,000-3.2%$563/sqft |
Source: Stellar MLS #TB8447480 Report a problem | ||
| 11/15/2025 | Listed for sale | $1,395,000+31.6%$582/sqft |
Source: Stellar MLS #TB8447480 Report a problem | ||
| 3/11/2024 | Sold | $1,060,000-1.4%$442/sqft |
Source: Stellar MLS #U8205676 Report a problem | ||
| 1/17/2024 | Pending sale | $1,075,000$448/sqft |
Source: Stellar MLS #U8205676 Report a problem | ||
| 1/4/2024 | Price change | $1,075,000-5.3%$448/sqft |
Source: Stellar MLS #U8205676 Report a problem | ||
| 10/19/2023 | Price change | $1,135,000-4.1%$474/sqft |
Source: Stellar MLS #U8205676 Report a problem | ||
| 8/3/2023 | Price change | $1,183,500-4.5%$494/sqft |
Source: Stellar MLS #U8205676 Report a problem | ||
| 7/30/2023 | Price change | $1,239,000-3.9%$517/sqft |
Source: Stellar MLS #U8205676 Report a problem | ||
| 6/30/2023 | Listed for sale | $1,289,000+134.4%$538/sqft |
Source: Stellar MLS #U8205676 Report a problem | ||
| 11/25/2016 | Listing removed | $550,000$229/sqft |
Source: RE/MAX Metro #U7789908 Report a problem | ||
| 11/23/2016 | Listed for sale | $550,000$229/sqft |
Source: RE/MAX METRO #U7789908 Report a problem | ||
| 11/22/2016 | Pending sale | $550,000+1.9%$229/sqft |
Source: Re/Max Metro #U7789908 Report a problem | ||
| 11/21/2016 | Sold | $540,000-1.8%$225/sqft |
Source: Stellar MLS #U7789908 Report a problem | ||
| 10/4/2016 | Price change | $550,000-2.7%$229/sqft |
Source: RE/MAX METRO #U7789908 Report a problem | ||
| 8/29/2016 | Listed for sale | $565,000+32.3%$236/sqft |
Source: RE/MAX METRO #U7789908 Report a problem | ||
| 4/2/2013 | Sold | $427,000-1.3%$178/sqft |
Source: Stellar MLS #U7555405 Report a problem | ||
| 11/27/2012 | Price change | $432,500-0.6%$180/sqft |
Source: RE/MAX METRO #U7555405 Report a problem | ||
| 11/4/2012 | Listed for sale | $435,000+58.8%$181/sqft |
Source: RE/MAX METRO #U7555405 Report a problem | ||
| 7/5/2002 | Sold | $274,000+156.1%$114/sqft |
Source: Public Record Report a problem | ||
| 6/24/1993 | Sold | $107,000$45/sqft |
Source: Public Record Report a problem | ||
Public tax history
| Year | Property taxes | Tax assessment |
|---|---|---|
| 2025 | $16,245 +72.4% | $858,118 +63.3% |
| 2024 | $9,424 +1.5% | $525,416 +3% |
| 2023 | $9,286 +2.4% | $510,113 +3% |
| 2022 | $9,068 -1.6% | $495,255 +3% |
| 2021 | $9,215 -0.2% | $480,830 +1.4% |
| 2020 | $9,233 +1.7% | $474,191 +2.3% |
| 2019 | $9,079 | $463,530 +1.9% |
| 2018 | $9,079 +1.3% | $454,887 +1.5% |
| 2017 | $8,960 +14.1% | $448,323 +12.5% |
| 2016 | $7,852 -1.4% | $398,575 +0.7% |
| 2015 | $7,960 +5.1% | $395,804 +6.3% |
| 2014 | $7,573 +66% | $372,496 +56.1% |
| 2013 | $4,561 -1.4% | $238,634 -1.1% |
| 2012 | $4,625 | $241,242 -6.6% |
| 2011 | -- | $258,224 +1.5% |
| 2010 | -- | $254,408 -24.1% |
| 2009 | -- | $335,106 -15.5% |
| 2008 | $7,673 | $396,800 +3% |
| 2007 | -- | $385,243 -11.2% |
| 2005 | -- | $433,800 +46.1% |
| 2004 | $6,609 +21.7% | $296,900 +33.6% |
| 2003 | $5,429 +195% | $222,300 +31.3% |
| 2002 | $1,840 | $169,300 +23% |
| 2001 | $1,840 +5.5% | $137,600 +30.4% |
| 2000 | $1,745 | $105,500 |
Find assessor info on the county website
Neighborhood: Coquina Key
Nearby homes
- $670,7004 bd2 ba2k sqft500 Lewis Blvd SE, Saint Petersburg, FL 33705Off Market
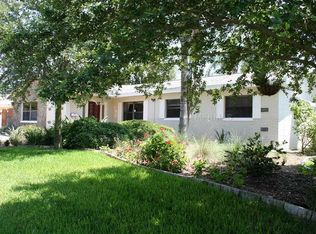
- $955,8003 bd2 ba1.7k sqft522 Lewis Blvd SE, Saint Petersburg, FL 33705Off Market
- $380,0003 bd2 ba1.3k sqft4540 Beach Dr SE, Saint Petersburg, FL 33705Sold
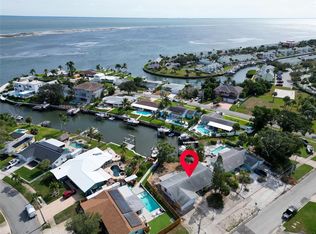
- $916,1003 bd2 ba1.4k sqft530 Lewis Blvd SE, Saint Petersburg, FL 33705Off Market
- $560,6004 bd2 ba1.4k sqft509 Lewis Blvd SE, Saint Petersburg, FL 33705Off Market
- $518,3001 bd1 ba500 sqft4558 Beach Dr SE, Saint Petersburg, FL 33705Off Market
- $702,6003 bd2 ba1.6k sqft501 Lewis Blvd SE, Saint Petersburg, FL 33705Off Market
- $744,1002 bd3 ba1.6k sqft527 Lewis Blvd SE, Saint Petersburg, FL 33705Off Market
Nearby schools
GreatSchools rating
- 4/10Lakewood Elementary SchoolGrades: PK-5Distance: 0.9 mi
- 4/10Bay Point Middle SchoolGrades: 6-8Distance: 2.3 mi
- 4/10Lakewood High SchoolGrades: 9-12Distance: 1.7 mi
Schools provided by the listing agent
- Elementary: Lakewood Elementary-PN
- Middle: Bay Point Middle-PN
- High: Lakewood High-PN
Source: Stellar MLS. This data may not be complete. We recommend contacting the local school district to confirm school assignments for this home.
Get a cash offer in 3 minutes
Find out how much your home could sell for in as little as 3 minutes with a no-obligation cash offer.
Estimated market value
$1,198,800
Get a cash offer in 3 minutes
Find out how much your home could sell for in as little as 3 minutes with a no-obligation cash offer.
Estimated market value
$1,198,800
- Florida
- Pinellas County
- Saint Petersburg
- 33705
- Coquina Key
- 510 LEWIS BOULEVARD SE
Nearby cities
Nearby neighborhoods
Nearby zip codes
Other Saint Petersburg Topics
- Apartments for Rent in 33705
- Houses for Sale in 33705
- Houses for Rent in 33705
- 33705 Real Estate
- Saint Petersburg Condos
- Houses for Sale in Saint Petersburg
- Newest Listings in Saint Petersburg
- Saint Petersburg Home Values
- Saint Petersburg Real Estate Agents
- Saint Petersburg Refinance
- Saint Petersburg Mortgage Rates
