Light, Bright and Ready for a quick closing!!! New Price plus Buyer Home Warranty for buyers peace of mind! Welcoming Full front porch just painted both the deck and the ceiling and trim. Brand New Carpeting on the Main floor, Hardwood floor in entry foyer, oversized windows in formal living and dining room offer lots of natural light, Newly Painted White 6 panel doors, crown moldings and chair rail throughout the home! The kitchen features White painted cabinets w/new handles complimented with granite counters and large pantry closet plus Brand New Stainless Steel Stove, Microwave & Dishwasher! Bay dinette leads out to large freshly painted deck! Kitchen open to the family room with Large Box Bay picture window and Brick Fireplace & with Built in shelving entertainment center! The Primary Bedroom has a sitting room & 2 closets and offers a private bath w/shower! This Chesterfield model in Foxmoor could easily be converted to 4 BRs. There are 2 more good - sized bedrooms and full bath. Main floor laundry Room with built in cabinets and access to the attached 2 car garage. Partial basement has a finished rec room and additional storage room and mechanical room plus crawl space! New Water heater '21. Vinyl siding and storm windows. The location is ideal for commuters close to town, train and shopping! Exceptional schools! Ready for a quick closing! Be in your new home for the holidays! Tax reflects NON owner occupied.
Closed
$315,000
510 Lexington Ave, Fox River Grove, IL 60021
3beds
2,014sqft
Single Family Residence
Built in 1985
0.25 Acres Lot
$412,100 Zestimate®
$156/sqft
$2,991 Estimated rent
Home value
$412,100
$391,000 - $433,000
$2,991/mo
Zestimate® history
Owner options
List your home for rent
$2,991/mo
Rent Zestimate®
Find your next renter with Zillow Rental Manager. Plus, with online applications, you can quickly screen prospective tenants – for free.
$2,991/mo
Rent Zestimate®
Refinance and save
$2,320/mo
Est. payment
Refinancing to a lower rate could help reduce your monthly payments and save thousands over the life of the loan.
$2,320/mo
Est. payment
Explore your selling options
Work with a Zillow partner agent
Leverage their expertise and Zillow's premium Showcase listings to get your home seen by more buyers.
Get startedList with your own agent
Get your home in front of millions of buyers by listing it on Zillow.
Learn how to do itSell it yourself
Take full control of how buyers see your home on Zillow by listing For Sale by Owner (FSBO).
List your homeWhat's special
Brick fireplaceExceptional schoolsFinished rec roomMechanical roomLots of natural lightGranite countersBrand new carpeting
Zillow last checked:
Listing updated:
Listed by:
Mary Opfer, ABR 847-308-3724,
RE/MAX Suburban
Bought with:
Patty Wardlow
Keller Williams Experience
Source: MRED as distributed by MLS GRID,MLS#: 11935332
Facts & features
Interior
Bedrooms & bathrooms
- Bedrooms: 3
- Bathrooms: 3
- Full bathrooms: 2
- 1/2 bathrooms: 1
Rooms
- Room types: Eating Area, Recreation Room, Storage
Primary bedroom
- Features: Flooring (Carpet), Bathroom (Full)
- Level: Second
- Area: 400 Square Feet
- Dimensions: 25X16
Bedroom 2
- Features: Flooring (Carpet)
- Level: Second
- Area: 120 Square Feet
- Dimensions: 12X10
Bedroom 3
- Features: Flooring (Carpet)
- Level: Second
- Area: 120 Square Feet
- Dimensions: 12X10
Dining room
- Features: Flooring (Carpet)
- Level: Main
- Area: 110 Square Feet
- Dimensions: 11X10
Eating area
- Features: Flooring (Vinyl)
- Level: Main
- Area: 110 Square Feet
- Dimensions: 11X10
Family room
- Features: Flooring (Carpet)
- Level: Main
- Area: 234 Square Feet
- Dimensions: 18X13
Kitchen
- Features: Kitchen (Eating Area-Breakfast Bar, Eating Area-Table Space, Pantry-Closet), Flooring (Vinyl)
- Level: Main
- Area: 121 Square Feet
- Dimensions: 11X11
Laundry
- Features: Flooring (Vinyl)
- Level: Main
- Area: 49 Square Feet
- Dimensions: 7X7
Living room
- Features: Flooring (Carpet)
- Level: Main
- Area: 238 Square Feet
- Dimensions: 17X14
Recreation room
- Features: Flooring (Other)
- Level: Basement
- Area: 312 Square Feet
- Dimensions: 26X12
Storage
- Features: Flooring (Other)
- Level: Basement
- Area: 120 Square Feet
- Dimensions: 10X12
Heating
- Natural Gas, Forced Air
Cooling
- Central Air
Appliances
- Included: Range, Dishwasher, Refrigerator, Washer, Dryer
- Laundry: Main Level, In Unit
Features
- Granite Counters
- Flooring: Carpet
- Basement: Partially Finished,Partial
- Attic: Unfinished
- Number of fireplaces: 1
- Fireplace features: Wood Burning, Attached Fireplace Doors/Screen, Family Room
Interior area
- Total structure area: 2,464
- Total interior livable area: 2,014 sqft
- Finished area below ground: 450
Property
Parking
- Total spaces: 2
- Parking features: Asphalt, Garage Door Opener, On Site, Garage Owned, Attached, Garage
- Attached garage spaces: 2
- Has uncovered spaces: Yes
Accessibility
- Accessibility features: No Disability Access
Features
- Stories: 2
Lot
- Size: 0.25 Acres
- Dimensions: 70 X 132
Details
- Parcel number: 2019429026
- Special conditions: None
- Other equipment: Water-Softener Owned, TV-Cable, Ceiling Fan(s)
Construction
Type & style
- Home type: SingleFamily
- Architectural style: Colonial
- Property subtype: Single Family Residence
Materials
- Vinyl Siding, Brick
- Foundation: Concrete Perimeter
- Roof: Asphalt
Condition
- New construction: No
- Year built: 1985
Details
- Builder model: CHESTERFIELD
Utilities & green energy
- Electric: Circuit Breakers
- Sewer: Public Sewer
- Water: Public
Community & HOA
Community
- Features: Park
- Security: Carbon Monoxide Detector(s)
- Subdivision: Foxmoor
HOA
- Services included: None
Location
- Region: Fox River Grove
Financial & listing details
- Price per square foot: $156/sqft
- Tax assessed value: $341,769
- Annual tax amount: $10,804
- Date on market: 11/22/2023
- Listing terms: FHA
- Ownership: Fee Simple
Price history
| Date | Event | Price |
|---|---|---|
| 12/15/2023 | Sold | $315,000+1.6%$156/sqft |
Source:  MRED as distributed by MLS GRID #11935332 Report a problem MRED as distributed by MLS GRID #11935332 Report a problem | ||
| 12/1/2023 | Contingent | $309,900$154/sqft |
Source: MRED as distributed by MLS GRID #11935332 Report a problem | ||
| 11/30/2023 | Price change | $309,900-6.1%$154/sqft |
Source: MRED as distributed by MLS GRID #11935332 Report a problem | ||
| 11/22/2023 | Listed for sale | $329,900-2.9%$164/sqft |
Source: MRED as distributed by MLS GRID #11935332 Report a problem | ||
| 11/21/2023 | Listing removed | -- |
Source: MRED as distributed by MLS GRID #11892399 Report a problem | ||
| 10/27/2023 | Listed for sale | $339,900+61.9%$169/sqft |
Source: MRED as distributed by MLS GRID #11892399 Report a problem | ||
| 8/29/2016 | Sold | $210,000-2.8%$104/sqft |
Source: Public Record Report a problem | ||
| 8/26/2013 | Sold | $216,000-4%$107/sqft |
Source: MRED as distributed by MLS GRID #08363969 Report a problem | ||
| 6/9/2013 | Listed for sale | $225,000+13.6%$112/sqft |
Source: Coldwell Banker Residential Brokerage - Barrington #08363969 Report a problem | ||
| 12/3/1999 | Sold | $198,000$98/sqft |
Source: Public Record Report a problem | ||
Public tax history
| Year | Property taxes | Tax assessment |
|---|---|---|
| 2024 | $11,054 +2.9% | $113,923 +11.8% |
| 2023 | $10,743 -0.6% | $101,889 -1.7% |
| 2022 | $10,805 +6.6% | $103,701 +7.3% |
| 2021 | $10,135 +2.2% | $96,610 +3.7% |
| 2020 | $9,912 | $93,190 +4.5% |
| 2019 | -- | $89,195 +8.3% |
| 2018 | $9,497 +1.3% | $82,397 +6.2% |
| 2017 | $9,372 +10.1% | $77,623 +6.6% |
| 2016 | $8,512 | $72,803 -0.4% |
| 2013 | $8,512 | $73,081 -14.7% |
| 2011 | -- | $85,664 -6.4% |
| 2010 | -- | $91,550 -9.4% |
| 2009 | -- | $101,004 |
| 2008 | -- | $101,004 +8.2% |
| 2006 | -- | $93,325 +4.9% |
| 2005 | $7,175 +4.7% | $88,983 +7% |
| 2004 | $6,851 +11% | $83,193 +7.4% |
| 2003 | $6,169 +20.9% | $77,425 +7% |
| 2002 | $5,101 -7.5% | $72,360 +5.7% |
| 2001 | $5,514 +7.8% | $68,432 +3.7% |
| 2000 | $5,115 | $65,990 |
Find assessor info on the county website
Neighborhood: 60021
Nearby homes
- $429,7004 bd3 ba2k sqft508 Lexington Ave, Fox River Grove, IL 60021Off Market
- $373,0003 bd3 ba1.8k sqft512 Lexington Ave, Fox River Grove, IL 60021Sold
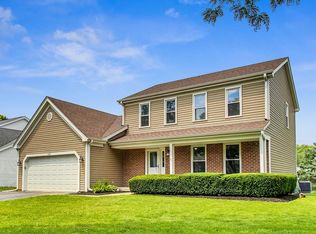
- $442,6005 bd4 ba1.9k sqft509 Essex Rd, Fox River Grove, IL 60021Off Market
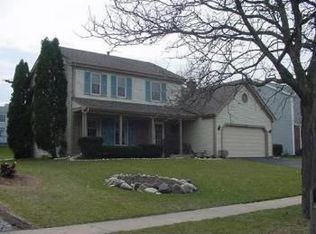
- $429,9004 bd3 ba2.4k sqft506 Lexington Ave, Fox River Grove, IL 60021Sold
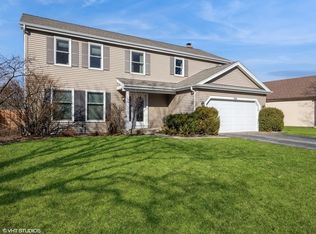
- $420,6004 bd3 ba2k sqft514 Lexington Ave, Fox River Grove, IL 60021Off Market
- $355,5003 bd1 ba1.7k sqft511 Essex Rd, Fox River Grove, IL 60021Off Market
- $409,2004 bd4 ba2.5k sqft507 Essex Rd, Fox River Grove, IL 60021Off Market
- $430,8003 bd4 ba1.9k sqft513 Essex Rd, Fox River Grove, IL 60021Off Market
Nearby schools
GreatSchools rating
- 8/10Algonquin Road Elementary SchoolGrades: PK-4Distance: 0.3 mi
- 6/10Fox River Grove Middle SchoolGrades: 5-8Distance: 0.8 mi
- 10/10Cary-Grove Community High SchoolGrades: 9-12Distance: 2.6 mi
Schools provided by the listing agent
- Elementary: Algonquin Road Elementary School
- Middle: Fox River Grove Middle School
- High: Cary-Grove Community High School
- District: 3
Source: MRED as distributed by MLS GRID. This data may not be complete. We recommend contacting the local school district to confirm school assignments for this home.
Get a cash offer in 3 minutes
Find out how much your home could sell for in as little as 3 minutes with a no-obligation cash offer.
Estimated market value
$412,100
Get a cash offer in 3 minutes
Find out how much your home could sell for in as little as 3 minutes with a no-obligation cash offer.
Estimated market value
$412,100
- Illinois
- McHenry County
- Fox River Grove
- 60021
- 510 Lexington Ave
Nearby cities
Nearby zip codes
Other Fox River Grove Topics
