A Home Like No Other – Luxury Meets Comfort in Stone Cliff Welcome to maintenance-free living at its finest! This stunning 3+ bedroom twin home, located in the highly sought-after Stone Cliff area, offers the perfect blend of elegance, comfort, and tranquility. From the moment you walk in, you’ll be greeted with warm wood flooring, detailed crown molding, and a cozy gas fireplace that anchors the open-concept main living space. Enjoy your morning coffee or a quiet evening in the sun-drenched 3-season room, or head downstairs to entertain with ease in the expansive walkout lower level. Complete with heated flooring, a covered patio, a wet bar, and lush landscaping filled with trees, flowers, and birds—it’s a nature lover’s dream. The master ensuite is your private retreat, featuring a spacious walk-in closet and a luxurious 5-piece bath with heated flooring designed for ultimate relaxation. Forget the hassle of outdoor upkeep—lawn care, snow removal, and even full homeowner’s insurance (excluding personal belongings) are all included in the HOA. If you're looking for a serene lifestyle with upscale finishes and zero stress, this is the one you've been waiting for. Call today to experience Stone Cliff living!
Sold
$670,000
510 Lexington Dr, Clear Lake, IA 50428
3beds
3,323sqft
Condominium
Built in 2004
-- sqft lot
$695,100 Zestimate®
$202/sqft
$3,969 Estimated rent
Home value
$695,100
$577,000 - $841,000
$3,969/mo
Zestimate® history
Owner options
List your home for rent
$3,969/mo
Rent Zestimate®
Find your next renter with Zillow Rental Manager. Plus, with online applications, you can quickly screen prospective tenants – for free.
$3,969/mo
Rent Zestimate®
Refinance and save
$4,534/mo
Est. payment
Refinancing to a lower rate could help reduce your monthly payments and save thousands over the life of the loan.
$4,534/mo
Est. payment
Explore your selling options
Work with a Zillow partner agent
Leverage their expertise and Zillow's premium Showcase listings to get your home seen by more buyers.
Get startedList with your own agent
Get your home in front of millions of buyers by listing it on Zillow.
Learn how to do itSell it yourself
Take full control of how buyers see your home on Zillow by listing For Sale by Owner (FSBO).
List your homeWhat's special
Wet barHeated flooringWarm wood flooringDetailed crown moldingLush landscapingCovered patioSpacious walk-in closet
Zillow last checked:
Listing updated:
Listed by:
Carrie J Shannon 641-583-1649,
Hall Realty,
Emily Hill 641-512-4640,
Hall Realty
Bought with:
Allan Ashland, ***
Hall Realty
Source: NoCoast MLS as distributed by MLS GRID,MLS#: 6327990
Facts & features
Interior
Bedrooms & bathrooms
- Bedrooms: 3
- Bathrooms: 3
- Full bathrooms: 2
- 1/2 bathrooms: 1
Bedroom 2
- Level: Main
- Area: 117 Square Feet
- Dimensions: 9 x 13
Bedroom 3
- Level: Main
- Area: 224 Square Feet
- Dimensions: 16 x 14
Other
- Level: Main
- Area: 480 Square Feet
- Dimensions: 16 x 30
Dining room
- Level: Main
- Area: 204 Square Feet
- Dimensions: 12 x 17
Other
- Level: Main
Other
- Level: Main
Other
- Level: Lower
Other
- Area: 169 Square Feet
- Dimensions: 13 x 13
Other
- Level: Lower
- Area: 64 Square Feet
- Dimensions: 8 x 8
Other
- Level: Lower
- Area: 40 Square Feet
- Dimensions: 5 x 8
Family room
- Level: Lower
- Area: 680 Square Feet
- Dimensions: 40 x 17
Kitchen
- Level: Main
- Area: 187 Square Feet
- Dimensions: 11 x 17
Living room
- Level: Main
- Area: 272 Square Feet
- Dimensions: 16 x 17
Heating
- Forced Air
Cooling
- Central Air
Appliances
- Included: Range, Microwave, Exhaust Fan, Dishwasher, Refrigerator, Washer, Dryer, Water Softener Owned, Disposal
Features
- Basement: Walk-Out Access,Full,Finished,Concrete
- Number of fireplaces: 1
Interior area
- Total interior livable area: 3,323 sqft
- Finished area below ground: 1,450
Property
Parking
- Total spaces: 2
- Parking features: Attached, Heated Garage, Concrete
- Garage spaces: 2
Accessibility
- Accessibility features: None
Lot
- Size: 7,405 Square Feet
- Dimensions: 55 x 46 x 150
Details
- Parcel number: 052520101600
Construction
Type & style
- Home type: Condo
- Architectural style: Ranch
- Property subtype: Condominium
Materials
- Other
Condition
- Year built: 2004
Utilities & green energy
- Sewer: Public Sewer
- Water: Public
Community & HOA
HOA
- Has HOA: No
- HOA name: NCIR
Location
- Region: Clear Lake
Financial & listing details
- Price per square foot: $202/sqft
- Tax assessed value: $499,330
- Annual tax amount: $6,601
- Date on market: 5/25/2025
- Cumulative days on market: 32 days
Price history
| Date | Event | Price |
|---|---|---|
| 9/5/2025 | Sold | $670,000-4.3%$202/sqft |
Source:  NoCoast MLS as distributed by MLS GRID #6327990 Report a problem NoCoast MLS as distributed by MLS GRID #6327990 Report a problem | ||
| 8/20/2025 | Pending sale | $699,999$211/sqft |
Source: NoCoast MLS as distributed by MLS GRID #6327990 Report a problem | ||
| 7/21/2025 | Listed for sale | $699,999$211/sqft |
Source:  DMMLS #718888 Report a problem DMMLS #718888 Report a problem | ||
| 7/21/2025 | Pending sale | $699,999$211/sqft |
Source: DMMLS #718888 Report a problem | ||
| 5/25/2025 | Listed for sale | $699,999$211/sqft |
Source: NoCoast MLS as distributed by MLS GRID #6327990 Report a problem | ||
Public tax history
| Year | Property taxes | Tax assessment |
|---|---|---|
| 2024 | $6,464 -13.5% | $499,330 |
| 2023 | $7,470 +7.2% | $499,330 +2.8% |
| 2022 | $6,970 +4.3% | $485,780 +8.2% |
| 2021 | $6,683 +4.9% | $448,980 +5.8% |
| 2020 | $6,373 | $424,370 +3.2% |
| 2019 | $6,373 +0.6% | $411,060 +8.2% |
| 2018 | $6,335 -5.3% | $379,950 |
| 2017 | $6,690 +14.3% | -- |
| 2016 | $5,852 | -- |
| 2015 | $5,852 -4.5% | -- |
| 2014 | $6,130 | -- |
Find assessor info on the county website
Neighborhood: 50428
Nearby homes
- $645,3003 bd3 ba1.8k sqft512 Lexington Dr, Clear Lake, IA 50428Off Market

- $721,7003 bd3 ba3k sqft508 Lexington Dr, Clear Lake, IA 50428Off Market
- $640,2003 bd4 ba1.8k sqft514 Lexington Dr, Clear Lake, IA 50428Off Market
- $505,0003 bd3 ba3.2k sqft516 Lexington Dr, Clear Lake, IA 50428Sold
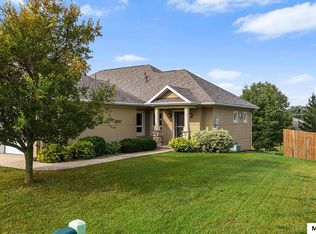
- $587,4004 bd2 ba2k sqft504 Lexington Dr, Clear Lake, IA 50428Off Market
- $761,9005 bd4 ba2.1k sqft513 Lexington Dr, Clear Lake, IA 50428Off Market
- $759,6500.39 Acres520 Lexington Dr, Clear Lake, IA 50428Off Market
- $599,9003 bd3 ba2.1k sqft509 Lexington Dr, Clear Lake, IA 50428Off Market
Nearby schools
GreatSchools rating
- 9/10Clear Creek Elementary SchoolGrades: PK-5Distance: 1.4 mi
- 6/10Clear Lake Middle SchoolGrades: 6-8Distance: 2.2 mi
- 8/10Clear Lake High SchoolGrades: 9-12Distance: 2.2 mi


Get pre-qualified for a loan
At Zillow Home Loans, we can pre-qualify you in as little as 5 minutes with no impact to your credit score.An equal housing lender. NMLS #10287.
- Iowa
- Cerro Gordo County
- Clear Lake
- 50428
- 510 Lexington Dr
Nearby cities
Nearby zip codes
Other Clear Lake Topics
