Multiple offers received.
Welcome to 510 Liberty Lane — a home that actually functions the way people live.
Located in town in New Prague, this 5-bedroom, 3-bath home offers a smart and flexible layout with a twist: while it’s technically a 3-level split, all everyday living spaces are on the main level. No unnecessary stairs. No awkward separation. Just easy, functional flow.
The main floor features two separate living rooms, high ceilings, and an abundance of windows that fill the home with natural light. The newly remodeled primary en suite feels fresh and finished, while main-floor laundry adds the kind of convenience you don’t realize you need until you have it.
The kitchen opens directly to a back deck, making hosting effortless—whether it’s summer grilling, morning coffee, or last-minute gatherings.
Two fireplaces anchor the living spaces, creating warmth and comfort through every season.
Downstairs, you’ll find a third living room plus a generous flex space—perfect for indoor play during cold months, game nights, teen hangouts, or a cozy retreat that adapts as life changes.
The cherry on top...brand-new exterior landscaping last summer! This home on a quite cul-de-sac offers space, light, and flexibility without wasted square footage.
510 Liberty Lane is designed to grow with you—and make everyday life easier while it does.
Book your showing today!
Closed
$499,000
510 Liberty Ln, New Prague, MN 56071
5beds
3,894sqft
Single Family Residence
Built in 1989
0.31 Acres Lot
$499,700 Zestimate®
$128/sqft
$3,601 Estimated rent
Home value
$499,700
$470,000 - $535,000
$3,601/mo
Zestimate® history
Owner options
List your home for rent
$3,601/mo
Rent Zestimate®
Find your next renter with Zillow Rental Manager. Plus, with online applications, you can quickly screen prospective tenants – for free.
$3,601/mo
Rent Zestimate®
Refinance and save
$3,154/mo
Est. payment
Refinancing to a lower rate could help reduce your monthly payments and save thousands over the life of the loan.
$3,154/mo
Est. payment
Explore your selling options
Work with a Zillow partner agent
Leverage their expertise and Zillow's premium Showcase listings to get your home seen by more buyers.
Get startedList with your own agent
Get your home in front of millions of buyers by listing it on Zillow.
Learn how to do itSell it yourself
Take full control of how buyers see your home on Zillow by listing For Sale by Owner (FSBO).
List your homeWhat's special
Zillow last checked:
Listing updated:
Listed by:
Natalie Watson 651-329-5456,
eXp Realty
Bought with:
Curt Lambrecht
South Metro Realty
Source: NorthstarMLS as distributed by MLS GRID,MLS#: 7001242
Facts & features
Interior
Bedrooms & bathrooms
- Bedrooms: 5
- Bathrooms: 4
- Full bathrooms: 1
- 3/4 bathrooms: 2
- 1/2 bathrooms: 1
Bedroom
- Level: Upper
- Area: 218.96 Square Feet
- Dimensions: 13.6x16.10
Bedroom 2
- Level: Upper
- Area: 134.56 Square Feet
- Dimensions: 11.6x11.6
Bedroom 3
- Level: Upper
- Area: 143.38 Square Feet
- Dimensions: 13.4x10.7
Bedroom 4
- Level: Lower
- Area: 99.68 Square Feet
- Dimensions: 8.9x11.2
Bedroom 5
- Level: Lower
- Area: 131.76 Square Feet
- Dimensions: 12.2x10.8
Dining room
- Level: Main
- Area: 167.2 Square Feet
- Dimensions: 15.2x11
Family room
- Level: Main
- Area: 318.06 Square Feet
- Dimensions: 17.1x18.6
Flex room
- Level: Basement
- Area: 413 Square Feet
- Dimensions: 23.6x17.5
Foyer
- Level: Main
- Area: 55 Square Feet
- Dimensions: 11x5
Informal dining room
- Level: Main
- Area: 167.2 Square Feet
- Dimensions: 15.2x11
Kitchen
- Level: Main
- Area: 167.2 Square Feet
- Dimensions: 15.2x11
Laundry
- Level: Main
- Area: 83.2 Square Feet
- Dimensions: 8x10.4
Living room
- Level: Main
- Area: 260.75 Square Feet
- Dimensions: 14.9x17.5
Living room
- Level: Lower
- Area: 331.24 Square Feet
- Dimensions: 19.6x16.9
Heating
- Forced Air, Fireplace(s)
Cooling
- Central Air
Appliances
- Included: Air-To-Air Exchanger, Dishwasher, Disposal, Dryer, Electronic Air Filter, Water Osmosis System, Microwave, Range, Refrigerator, Washer, Water Softener Owned
- Laundry: Laundry Room, Main Level
Features
- Basement: Block,Daylight,Drain Tiled,Finished,Full,Sump Pump
- Number of fireplaces: 2
- Fireplace features: Amusement Room, Family Room, Gas
Interior area
- Total structure area: 3,894
- Total interior livable area: 3,894 sqft
- Finished area above ground: 3,052
- Finished area below ground: 842
Property
Parking
- Total spaces: 2
- Parking features: Attached, Concrete, Garage Door Opener, Insulated Garage
- Attached garage spaces: 2
- Has uncovered spaces: Yes
- Details: Garage Dimensions (27x23.2)
Accessibility
- Accessibility features: None
Features
- Levels: Four or More Level Split
- Patio & porch: Deck
- Fencing: None
Lot
- Size: 0.31 Acres
- Dimensions: 55 x 125 x 175 x 145
- Features: Tree Coverage - Medium
Details
- Foundation area: 1330
- Parcel number: 240310060
- Zoning description: Residential-Single Family
Construction
Type & style
- Home type: SingleFamily
- Property subtype: Single Family Residence
Materials
- Roof: Asphalt
Condition
- New construction: No
- Year built: 1989
Utilities & green energy
- Gas: Natural Gas
- Sewer: City Sewer/Connected
- Water: City Water/Connected
Community & HOA
Community
- Subdivision: Eclipse 2nd Add
HOA
- Has HOA: No
Location
- Region: New Prague
Financial & listing details
- Price per square foot: $128/sqft
- Tax assessed value: $499,100
- Annual tax amount: $5,136
- Date on market: 1/23/2026
- Cumulative days on market: 8 days
- Road surface type: Paved
Price history
| Date | Event | Price |
|---|---|---|
| 3/16/2026 | Sold | $499,000+2%$128/sqft |
Source:  NorthstarMLS as distributed by MLS GRID #7001242 Report a problem NorthstarMLS as distributed by MLS GRID #7001242 Report a problem | ||
| 2/13/2026 | Pending sale | $489,000$126/sqft |
Source: NorthstarMLS as distributed by MLS GRID #7001242 Report a problem | ||
| 2/5/2026 | Listed for sale | $489,000+6.3%$126/sqft |
Source: NorthstarMLS as distributed by MLS GRID #7001242 Report a problem | ||
| 6/13/2024 | Sold | $460,000$118/sqft |
Source: NorthstarMLS as distributed by MLS GRID #6527679 Report a problem | ||
| 5/28/2024 | Pending sale | $460,000$118/sqft |
Source: NorthstarMLS as distributed by MLS GRID #6527679 Report a problem | ||
| 5/28/2024 | Listed for sale | $460,000+58.6%$118/sqft |
Source: NorthstarMLS as distributed by MLS GRID #6527679 Report a problem | ||
| 2/3/2017 | Sold | $290,000-4.9%$74/sqft |
Source: NorthstarMLS as distributed by MLS GRID #4779049 Report a problem | ||
| 1/3/2017 | Pending sale | $305,000$78/sqft |
Source: RE/MAX Advantage Plus #4779049 Report a problem | ||
| 11/22/2016 | Listed for sale | $305,000+8.9%$78/sqft |
Source: RE/MAX ADVANTAGE PLUS #4779049 Report a problem | ||
| 4/8/2013 | Sold | $280,000$72/sqft |
Source: Public Record Report a problem | ||
Public tax history
| Year | Property taxes | Tax assessment |
|---|---|---|
| 2025 | $5,136 +6.5% | $499,100 +5.3% |
| 2024 | $4,822 -13.4% | $474,200 +4.8% |
| 2023 | $5,568 +3.5% | $452,500 -8% |
| 2022 | $5,378 +3.3% | $491,700 +23.4% |
| 2021 | $5,204 +2.8% | $398,600 +11.9% |
| 2020 | $5,064 | $356,100 |
| 2019 | $5,064 -1.7% | $356,100 |
| 2018 | $5,152 +9.7% | -- |
| 2016 | $4,696 | -- |
| 2014 | $4,696 | -- |
| 2013 | -- | $242,600 |
| 2012 | -- | $242,600 -5.5% |
| 2011 | $4,616 -3.2% | $256,700 -16.1% |
| 2010 | $4,768 -4.3% | $305,900 -10.9% |
| 2009 | $4,984 +10.6% | $343,500 |
| 2008 | $4,506 +1.9% | -- |
| 2007 | $4,420 +1.9% | -- |
| 2006 | $4,336 +4.2% | -- |
| 2005 | $4,160 +1.1% | -- |
| 2004 | $4,116 +8.9% | -- |
| 2003 | $3,780 +7% | -- |
| 2002 | $3,534 -22.6% | -- |
| 2001 | $4,564 | -- |
Find assessor info on the county website
Neighborhood: 56071
Nearby homes
- $495,8004 bd4 ba3.3k sqft508 Liberty Ln, New Prague, MN 56071Off Market
- $496,0003 bd3 ba1.8k sqft601 Bernas Ln, New Prague, MN 56071Off Market
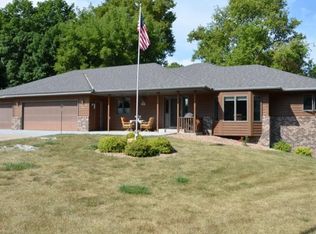
- $411,3003 bd2 ba1.9k sqft511 Liberty Ln, New Prague, MN 56071Off Market
- $470,0004 bd2 ba3.2k sqft603 Bernas Ln, New Prague, MN 56071Off Market

- $387,1005 bd2 ba1.4k sqft509 Liberty Ln, New Prague, MN 56071Off Market
- $382,4004 bd2 ba1.3k sqft506 Liberty Ln, New Prague, MN 56071Off Market
- $543,2004 bd4 ba3.5k sqft602 Bavaria Ln, New Prague, MN 56071Off Market
- $552,3005 bd3 ba3.7k sqft600 Bavaria Ln, New Prague, MN 56071Off Market
Nearby schools
GreatSchools rating
- 7/10Falcon RidgeGrades: PK-5Distance: 0.4 mi
- 9/10New Prague Middle SchoolGrades: 6-8Distance: 0.5 mi
- 9/10New Prague Senior High SchoolGrades: 9-12Distance: 0.6 mi
Get a cash offer in 3 minutes
Find out how much your home could sell for in as little as 3 minutes with a no-obligation cash offer.
Estimated market value
$499,700
Get a cash offer in 3 minutes
Find out how much your home could sell for in as little as 3 minutes with a no-obligation cash offer.
Estimated market value
$499,700
- Minnesota
- Scott County
- New Prague
- 56071
- 510 Liberty Ln
Nearby cities
Nearby zip codes
Other New Prague Topics
