Skip main navigation
Closed
  • $515,000

    510 Liburdi Ct, Davidson, NC 28036

    3beds
    2,333sqft
    Townhouse
    Built in 2008
    0.01 Acres Lot
    $515,600 Zestimate®
    $221/sqft
    $2,875 Estimated rent

    Home value

    $515,600

    $490,000 - $541,000

    $2,875/mo

    Zestimate® history
    Loading
    Loading...

    Owner options

    List your home for rent

    $2,875/mo

    Rent Zestimate®

    Find your next renter with Zillow Rental Manager. Plus, with online applications, you can quickly screen prospective tenants – for free.

    Learn more

    $2,875/mo

    Rent Zestimate®

    Refinance and save

    $3,358/mo

    Est. payment

    Refinancing to a lower rate could help reduce your monthly payments and save thousands over the life of the loan.

    See today's rates

    $3,358/mo

    Est. payment

    Explore your selling options

    Work with a Zillow partner agent

    Leverage their expertise and Zillow's premium Showcase listings to get your home seen by more buyers.

    Get started

    List with your own agent

    Get your home in front of millions of buyers by listing it on Zillow.

    Learn how to do it

    Sell it yourself

    Take full control of how buyers see your home on Zillow by listing For Sale by Owner (FSBO).

    List your home

    What's special

    Updated lighting fixturesFreshly painted wallsSpacious townhomeStairway carpetClean canvas
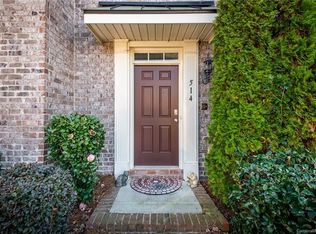
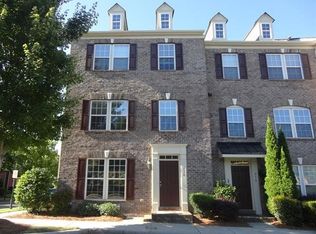
    Welcome to this stunning 3-story townhome, conveniently located within walking distance to Main St in beautiful Davidson, NC. This home boasts an abundance of natural light, creating a bright and airy atmosphere that is sure to lift your spirits. Situated in a highly sought-after community, you'll enjoy the best of both worlds - a peaceful retreat and easy access to all the amenities Main St has to offer. Featuring 3 bedrooms and 3.5 bathrooms, this spacious townhome offers over 2300 square feet of living space. Step inside to discover all-new floors and stairway carpet, updated lighting fixtures, freshly painted walls create a clean canvas, ready for you to add your personal touch and make it your own. The new microwave, installed in 2023, water heater was replaced in 2020, and the central air system was newly installed in 2022, ensuring your comfort year-round. Don't miss this incredible opportunity to own a beautifully updated townhome in a desirable location.

    Zillow last checked:

    Listing updated:

    Listing Provided by:

    Nikki Calden nikki.calden@allentate.com,

    Howard Hanna Allen Tate Davidson

    Bought with:

    Kierra Woodvine

    Keller Williams Unlimited

    Source: Canopy MLS as distributed by MLS GRID,MLS#: 4096673MLS Logo

    Facts & features

    Interior

    Bedrooms & bathrooms
    • Bedrooms: 3
    • Bathrooms: 4
    • Full bathrooms: 3
    • 1/2 bathrooms: 1
    Primary bedroom
    • Features: Ceiling Fan(s), Walk-In Closet(s)
    • Level: Third
    • Area: 187 Square Feet
    • Dimensions: 17' 0" X 11' 0"
    Primary bedroom
    • Level: Third
    Bedroom s
    • Features: Ceiling Fan(s)
    • Level: Third
    • Area: 120 Square Feet
    • Dimensions: 12' 0" X 10' 0"
    Bedroom s
    • Level: Third
    • Area: 110 Square Feet
    • Dimensions: 10' 0" X 11' 0"
    Bedroom s
    • Level: Third
    Bedroom s
    • Level: Third
    Bathroom full
    • Level: Main
    • Area: 40 Square Feet
    • Dimensions: 5' 0" X 8' 0"
    Bathroom half
    • Level: Upper
    • Area: 15 Square Feet
    • Dimensions: 5' 0" X 3' 0"
    Bathroom full
    • Level: Third
    • Area: 42 Square Feet
    • Dimensions: 7' 0" X 6' 0"
    Bathroom full
    • Level: Third
    • Area: 108 Square Feet
    • Dimensions: 12' 0" X 9' 0"
    Bathroom full
    • Level: Main
    Bathroom half
    • Level: Upper
    Bathroom full
    • Level: Third
    Bathroom full
    • Level: Third
    Breakfast
    • Level: Upper
    • Area: 112 Square Feet
    • Dimensions: 14' 0" X 8' 0"
    Breakfast
    • Level: Upper
    Den
    • Level: Main
    • Area: 195 Square Feet
    • Dimensions: 15' 0" X 13' 0"
    Den
    • Level: Main
    Dining room
    • Features: Built-in Features
    • Level: Upper
    • Area: 182 Square Feet
    • Dimensions: 14' 0" X 13' 0"
    Dining room
    • Level: Upper
    Great room
    • Features: Ceiling Fan(s)
    • Level: Upper
    • Area: 221 Square Feet
    • Dimensions: 17' 0" X 13' 0"
    Great room
    • Level: Upper
    Kitchen
    • Features: Breakfast Bar, Kitchen Island, Open Floorplan
    • Level: Upper
    • Area: 130 Square Feet
    • Dimensions: 13' 0" X 10' 0"
    Kitchen
    • Level: Upper
    Laundry
    • Level: Third
    • Area: 18 Square Feet
    • Dimensions: 6' 0" X 3' 0"
    Laundry
    • Level: Third
    Heating
    • Forced Air, Natural Gas
    Cooling
    • Ceiling Fan(s), Central Air
    Appliances
    • Included: Dishwasher, Disposal, Dryer, Gas Cooktop, Gas Range, Gas Water Heater, Microwave, Refrigerator, Washer, Washer/Dryer
    • Laundry: In Hall, In Unit, Laundry Closet, Third Level
    Features
    • Open Floorplan, Pantry, Tray Ceiling(s)(s), Walk-In Closet(s)
    • Flooring: Tile, Wood
    • Has basement: No
    • Attic: Pull Down Stairs
    Interior area
    • Total structure area: 1,409
    • Total interior livable area: 2,333 sqft
    • Finished area above ground: 2,333
    • Finished area below ground: 0

    Property

    Parking
    • Total spaces: 4
    • Parking features: Driveway, Attached Garage, Garage Door Opener, Garage Faces Rear, On Street, Garage on Main Level
    • Attached garage spaces: 2
    • Uncovered spaces: 2
    • Details: Street parking for guests. Additional resident parking on Diametric lane
    Features
    • Levels: Three Or More
    • Stories: 3
    • Entry location: Lower
    • Patio & porch: Deck
    • Exterior features: Lawn Maintenance
    • Waterfront features: None
    Lot
    • Size: 0.01 Acres
    Details
    • Parcel number: 00327522
    • Zoning: LPA
    • Special conditions: Standard
    • Horse amenities: None

    Construction

    Type & style
    • Home type: Townhouse
    • Property subtype: Townhouse
    Materials
    • Brick Partial, Hardboard Siding, Vinyl
    • Foundation: Slab
    • Roof: Shingle
    Condition
    • New construction: No
    • Year built: 2008

    Utilities & green energy

    • Sewer: Public Sewer
    • Water: City
    • Utilities for property: Cable Available

    Community & neighborhood

    Security
    • Security features: Carbon Monoxide Detector(s), Smoke Detector(s)
    Location
    • Region: Davidson
    • Subdivision: Davidson Bay

    HOA & financial

    HOA
    • Has HOA: Yes
    • HOA fee: $316 monthly
    • Association name: Hawthorne Management Co
    • Association phone: 704-377-0114

    Other

    Other facts
    • Listing terms: Conventional,FHA,VA Loan
    • Road surface type: Concrete, Paved

    Price history

    DateEventPrice
    3/15/2024Sold$515,000-1.9%$221/sqft
    Source: Canopy MLS as distributed by MLS GRID #4096673 Report a problem
    1/2/2024Listed for sale$525,000+79.2%$225/sqft
    Source: Canopy MLS as distributed by MLS GRID #4096673 Report a problem
    7/25/2019Sold$293,000-2.3%$126/sqft
    Source: Canopy MLS as distributed by MLS GRID #3496625 Report a problem
    6/1/2019Pending sale$299,950$129/sqft
    Source: Coldwell Banker Residential Brokerage #3496625 Report a problem
    5/14/2019Price change$299,950-4.8%$129/sqft
    Source: Coldwell Banker Residential Brokerage - Lake Norman #3496625 Report a problem
    4/30/2019Listed for sale$315,000+26%$135/sqft
    Source: Coldwell Banker Residential Brokerage - Lake Norman #3496625 Report a problem
    8/26/2016Sold$250,000+4.4%$107/sqft
    Source: Public Record Report a problem
    9/15/2014Listing removed$239,500$103/sqft
    Source: Ivester Jackson Distinctive Properties #3010747 Report a problem
    4/8/2014Price change$239,500-2.2%$103/sqft
    Source: Keller Williams Lake Norman #3010747 Report a problem
    2/4/2014Listed for sale$245,000-5.7%$105/sqft
    Source: Keller Williams Lake Norman #3010747 Report a problem
    10/9/2013Listing removed$259,900$111/sqft
    Source: Keller Williams Lake Norman #2138675 Report a problem
    3/19/2013Listed for sale$259,900+15.5%$111/sqft
    Source: Keller Williams Lake Norman #2138675 Report a problem
    10/31/2008Sold$225,000$96/sqft
    Source: Public Record Report a problem

    Public tax history

    YearProperty taxesTax assessment
    2025$3,616 +1.4%$469,400
    2024$3,566 $469,400 -2.9%
    2023-- $483,600 +57.2%
    2022-- $307,700
    2021-- $307,700 +0.3%
    2020-- $306,700
    2019$3,016 +12.3%$306,700 +46.4%
    2018$2,686 +0.9%$209,500
    2017$2,664 $209,500
    2016$2,664 $209,500
    2015$2,664 +0.2%$209,500
    2014$2,658 $209,500
    2013-- $209,500
    2012-- $209,500
    2011-- $209,500 -1.1%
    2010-- $211,900

    Find assessor info on the county website

    Neighborhood: 28036

    Nearby schools

    GreatSchools rating
    Schools provided by the listing agent
    • Elementary: Davidson K-8
    • Middle: Bailey
    • High: William Amos Hough

    Source: Canopy MLS as distributed by MLS GRID. This data may not be complete. We recommend contacting the local school district to confirm school assignments for this home.

    Get a cash offer in 3 minutes
    Find out how much your home could sell for in as little as 3 minutes with a no-obligation cash offer.
    Estimated market value
    $515,600
    Get a cash offer in 3 minutes
    Find out how much your home could sell for in as little as 3 minutes with a no-obligation cash offer.
    Estimated market value
    $515,600