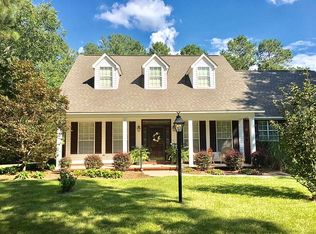
Waterfront Executive Residence at Longleaf Acres checks a lot of boxes with an in-ground pool, pier, brick workshop, and tons of outdoor living spaces for entertaining and enjoyment! This timeless Southern Colonial has been completely enhanced and refined by its current owners over the last few years with upgrades throughout including entirely new open concept kitchen, completely remodeled baths, wall treatments, custom built-ins, designer lighting, floor coverings, a new roof in 2020, and new central heat/air in the last year.
The focal point of the home is the open Great Room/Kitchen/Informal dining with large island (quartz counters) and stainless steel appliances, wood beam accents, and pendant lighting. Primary suite and attached en suite bath draws on these cues with oversized custom tile shower and separate vessel tub, herringbone tile floors, and custom dual vanity. Three additional bedrooms are located on the opposite end of the home all with custom features including one with built in bed, drawers, and shelving. A luxury compartmentalized bath serves these bedrooms. Engineered hardwood floors extend throughout the lower level living, kitchen, dining, and bedrooms areas. The service entry includes built in drop zone for backpacks, guest bath, and separate utility room. Upstairs is an expansive hobby room that is ideal for recreation, home theater, or optional 5th bedroom.
The party really begins outside where extensive covered porches, patios, decking, and outdoor kitchen space frame an in ground pool and expansive lake view with pier. Workshop also has a half bath that complements and is easily accessible from the pool area.
Sold
Price Unknown
510 Longleaf Dr, Petal, MS 39465
4beds
3,020sqft
Single Family Residence, Residential
Built in 1997
1.02 Acres Lot
$526,000 Zestimate®
$--/sqft
$3,279 Estimated rent
Home value
$526,000
$421,000 - $663,000
$3,279/mo
Zestimate® history
Owner options
List your home for rent
$3,279/mo
Rent Zestimate®
Find your next renter with Zillow Rental Manager. Plus, with online applications, you can quickly screen prospective tenants – for free.
$3,279/mo
Rent Zestimate®
Refinance and save
$270/mo
Est. payment
Refinancing to a lower rate could help reduce your monthly payments and save thousands over the life of the loan.
$270/mo
Est. payment
Explore your selling options
Work with a Zillow partner agent
Leverage their expertise and Zillow's premium Showcase listings to get your home seen by more buyers.
Get startedList with your own agent
Get your home in front of millions of buyers by listing it on Zillow.
Learn how to do itSell it yourself
Take full control of how buyers see your home on Zillow by listing For Sale by Owner (FSBO).
List your homeWhat's special
Separate vessel tubGuest bathIn-ground poolExpansive lake viewCompletely remodeled bathsCustom built-insWood beam accents
Zillow last checked:
Listing updated:
Listed by:
Adam P. Watkins 601-545-3900,
The All-Star Team Inc
Bought with:
Lauren Pace Herrick, B-24706
Selling Southern
Source: HSMLS,MLS#: 145309
Facts & features
Interior
Bedrooms & bathrooms
- Bedrooms: 4
- Bathrooms: 3
- Full bathrooms: 2
- 1/2 bathrooms: 1
Bedroom 1
- Description: Crown molding, hardwood flares
- Level: Main
Bedroom 2
- Description: Crown molding, hardwood floors, built ins
- Level: Main
Bedroom 3
- Description: Crown molding, built in bed/drawers/shlvs, hdwood
- Level: Main
Bedroom 4
- Description: Crown Molding, hardwood floors
- Level: Main
Bathroom 1
- Description: En suite to primary, custom tile shower, vessel tub, custom dual vanity
- Level: Main
Bathroom 2
- Description: Upgraded, dual vanity w/quartz, tub w/tile surroun
- Level: Main
Bathroom 3
- Description: Guest Half Bath off service entry
- Level: Main
Bonus room
- Description: Large and flexible game room/office/5th bedroom
- Level: Upper
Breakfast
- Description: Bay window w/ lake & pool views, open to kitchen
- Level: Main
Dining room
- Description: Separate formal dining, open to foyer, crown molding, hardwood flares
- Level: Main
Foyer
- Description: Hardwood floors
- Level: Main
Great room
- Description: Vaulted ceiling, fireplace, hardwood flrs
- Level: Main
Kitchen
- Description: Quartz counters, stainless steel appliances, open to great room, hardwood flares
- Level: Main
Utility room
- Description: Built-in cabinetry
- Level: Main
Cooling
- Electric, Central Air
Appliances
- Included: Built-In Gas Oven
Features
- Granite Counters, Cathedral Ceiling(s), Soaking Tub, Ceiling Fan(s), See Remarks, Walk-In Closet(s), Fireplace, High Ceilings
- Flooring: See Remarks, Wood, Ceramic Tile, Carpet
- Windows: Insulated Windows, Thermopane Windows
- Number of fireplaces: 1
Interior area
- Total structure area: 3,020
- Total interior livable area: 3,020 sqft
Property
Parking
- Parking features: Driveway, Paved, See Remarks, Garage with door
- Has uncovered spaces: Yes
Accessibility
- Accessibility features: Open Plan, First Floor Master Bedroom
Features
- Levels: One and One Half
- Stories: 1
- Patio & porch: Covered, Front Porch, Rear Porch, Terrace, Patio, Deck, See Remarks
- Exterior features: Other, Garden, Storage, Outdoor Kitchen
- Pool features: In Ground, Liner
- On waterfront: Yes
- Waterfront features: Waterfront
Lot
- Size: 1.02 Acres
- Dimensions: 1.02 acres MOL
- Features: Gentle Sloping, See Remarks, 1 - 3 Acres, Subdivision
Details
- Additional structures: Outbuilding, Garage(s), Outdoor Kitchen, Pool House, Shed(s)
- Parcel number: 1004Z1200900
- Zoning description: Residential
Construction
Type & style
- Home type: SingleFamily
- Property subtype: Single Family Residence, Residential
Materials
- Brick Veneer, Aluminum/Vinyl Sdng
- Foundation: Slab
- Roof: Architectural
Condition
- Year built: 1997
Utilities & green energy
- Sewer: Private Sewer
- Water: Community Water
Community & HOA
Community
- Subdivision: Longleaf Acres
HOA
- Has HOA: Yes
- HOA fee: $270 annually
Location
- Region: Petal
Financial & listing details
- Tax assessed value: $272,540
- Annual tax amount: $3,965
- Date on market: 12/31/2025
Price history
| Date | Event | Price |
|---|---|---|
| 2/6/2026 | Sold | -- |
Source:  HSMLS #145309 Report a problem HSMLS #145309 Report a problem | ||
| 1/3/2026 | Contingent | $539,000$178/sqft |
Source: HSMLS #145309 Report a problem | ||
| 12/31/2025 | Listed for sale | $539,000+47.7%$178/sqft |
Source: HSMLS #145309 Report a problem | ||
| 2/4/2021 | Listing removed | -- |
Source: Owner Report a problem | ||
| 11/29/2016 | Listing removed | $365,000$121/sqft |
Source: Owner Report a problem | ||
| 10/15/2016 | Listed for sale | $365,000+2%$121/sqft |
Source: Owner Report a problem | ||
| 3/11/2015 | Listing removed | $358,000$119/sqft |
Source: Owner Report a problem | ||
| 12/27/2014 | Listed for sale | $358,000+8.5%$119/sqft |
Source: Owner Report a problem | ||
| 5/28/2013 | Sold | -- |
Source: HSMLS #91781 Report a problem | ||
| 5/1/2013 | Pending sale | $329,900$109/sqft |
Source: The Executive Team Inc #91781 Report a problem | ||
| 4/21/2013 | Listed for sale | $329,900$109/sqft |
Source: The Executive Team Inc #91781 Report a problem | ||
| 3/12/2013 | Pending sale | $329,900$109/sqft |
Source: The Executive Team Inc #91781 Report a problem | ||
| 1/19/2013 | Listed for sale | $329,900$109/sqft |
Source: The Executive Team Inc #91781 Report a problem | ||
Public tax history
| Year | Property taxes | Tax assessment |
|---|---|---|
| 2024 | $3,290 +7.6% | $27,254 |
| 2023 | $3,057 -3% | $27,254 |
| 2022 | $3,152 -4.9% | $27,254 -3.8% |
| 2021 | $3,313 +2.7% | $28,345 +3.1% |
| 2020 | $3,227 +0.1% | $27,483 |
| 2019 | $3,223 -0.2% | $27,483 |
| 2018 | $3,230 | $27,483 |
| 2017 | -- | $27,483 +3.3% |
| 2016 | -- | $26,604 -90% |
| 2015 | -- | $266,044 +611.9% |
| 2014 | $3,083 | $37,370 +50% |
| 2013 | -- | $24,913 +3.4% |
| 2012 | -- | $24,095 |
| 2011 | -- | $24,095 -8% |
| 2010 | -- | $26,191 +10.6% |
| 2008 | -- | $23,686 |
| 2007 | -- | $23,686 -7.6% |
| 2006 | -- | $25,646 -90% |
| 2005 | -- | $256,460 +58.1% |
| 2004 | -- | $162,230 +900% |
| 2003 | -- | $16,223 -6.1% |
| 2002 | $1,680 | $17,283 +9.7% |
| 2001 | -- | $15,754 +4.2% |
| 2000 | $1,569 | $15,122 |
Find assessor info on the county website
Neighborhood: 39465
Nearby homes
- $478,2004 bd4 ba3.4k sqft508 Longleaf Dr, Petal, MS 39465Off Market
- $362,200-- bd1 ba2.9k sqft512 Longleaf Dr, Petal, MS 39465Off Market
- $99,9001.96 Acres0 Longleaf Dr, Petal, MS 39465Lot/Land
- $296,7003 bd3 ba1.8k sqft506 Longleaf Dr, Petal, MS 39465Off Market

- $399,100-- bd1 ba3k sqft514 Longleaf Dr, Petal, MS 39465Off Market
- $320,300-- bd-- ba1.9k sqft509 Longleaf Dr, Petal, MS 39465Off Market
- $520,7005 bd4 ba3.5k sqft511 Longleaf Dr, Petal, MS 39465Off Market
- $304,600-- bd-- ba1.9k sqft507 Longleaf Dr, Petal, MS 39465Off Market
Nearby schools
GreatSchools rating
- 9/10Petal Primary SchoolGrades: PK-2Distance: 5 mi
- 9/10Petal Middle SchoolGrades: 7-8Distance: 4.7 mi
- 10/10Petal High SchoolGrades: 9-12Distance: 5.5 mi
- Mississippi
- Forrest County
- Petal
- 39465
- 510 Longleaf Dr
Nearby cities
Nearby neighborhoods
Nearby zip codes
Other Petal Topics
