Skip main navigation
Off market
  • $572,200

    510 Louise Creek Rd, Cumberland Furnace, TN 37051

    4beds
    2,400sqft
    SingleFamily
    Built in 2019
    2.53 Acres Lot
    $572,200 Zestimate®
    $238/sqft
    $3,051 Estimated rent

    Home value

    $572,200

    $544,000 - $607,000

    $3,051/mo

    Zestimate® history
    Loading
    Loading...

    Owner options

    List your home for rent

    $3,051/mo

    Rent Zestimate®

    Find your next renter with Zillow Rental Manager. Plus, with online applications, you can quickly screen prospective tenants – for free.

    Learn more

    $3,051/mo

    Rent Zestimate®

    Refinance and save

    $3,390/mo

    Est. payment

    Refinancing to a lower rate could help reduce your monthly payments and save thousands over the life of the loan.

    See today's rates

    $3,390/mo

    Est. payment

    Explore your selling options

    Work with a Zillow partner agent

    Leverage their expertise and Zillow's premium Showcase listings to get your home seen by more buyers.

    Get started

    List with your own agent

    Get your home in front of millions of buyers by listing it on Zillow.

    Learn how to do it

    Sell it yourself

    Take full control of how buyers see your home on Zillow by listing For Sale by Owner (FSBO).

    List your home

    What's special

    Propane tankLarge chicken coopLarge tile showerSpacious rec roomCustom cabinetsSubway tile backsplashQuartz countertops

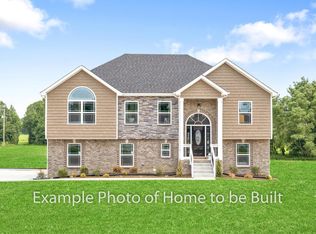
    Beautiful 4-bedroom, 3-bathroom home on 2.53 Acres! Features high ceilings, open kitchen and living room, hardwood floors, gas fireplace (100 lbs. propane tank included), stainless-steel appliances, custom cabinets, subway tile backsplash and quartz countertops. The primary bathroom has a double vanity with lots of counter space, large tile shower, water closet and a large walk in closet! Spacious rec room and office downstairs (with barn doors). Inside the downstairs closet there is hideaway for anyone seeking quiet time. Insulated 3-car garage, covered deck and patio! This home also has a dechlorinating system with reverse osmosis drinking water and Leaf Guards have been installed on all the gutters. All furniture is negotiable! On the property there is an 8'x10' storage shed, large chicken coop, 24' above ground pool and trampoline. The property is generally flat making it ideal for all types of entertaining! Only 20 minutes to downtown Clarksville and 45 minutes to Fort Campbell. No backyard neighbors! NO HOA! Low County Taxes! Showings from 9am-4pm Monday-Sunday by appointment for qualified buyers with only. Please send required qualification letter to louisecreekroad@outlook.com unless you have a realtor. Realtors welcome, seller will pay a commission.

    This property is off market, which means it's not currently listed for sale or rent on Zillow. This may be different from what's available on other websites or public sources.

    Facts & features

    Interior

    Bedrooms & bathrooms
    • Bedrooms: 4
    • Bathrooms: 3
    • Full bathrooms: 3
    Heating
    • Forced air, Electric
    Cooling
    • Central
    Appliances
    • Included: Dishwasher, Freezer, Garbage disposal, Microwave, Range / Oven, Refrigerator
    Features
    • Flooring: Tile, Carpet, Hardwood
    • Basement: None
    • Has fireplace: Yes
    Interior area
    • Total interior livable area: 2,400 sqft

    Property

    Parking
    • Total spaces: 3
    • Parking features: Garage - Attached
    Features
    • Exterior features: Vinyl, Wood, Brick
    Lot
    • Size: 2.53 Acres
    Details
    • Parcel number: 14213004000

    Construction

    Type & style
    • Home type: SingleFamily
    Materials
    • Foundation: Footing
    • Roof: Asphalt
    Condition
    • New construction: No
    • Year built: 2019

    Utilities & green energy

    • Water: City Water

    Community & HOA

    Location
    • Region: Cumberland Furnace

    Financial & listing details

    • Price per square foot: $238/sqft
    • Tax assessed value: $424,600
    • Annual tax amount: $2,229

    Price history

    DateEventPrice
    11/18/2022Sold$489,600$204/sqft
    Source: RealTracs MLS as distributed by MLS GRID #2461964 Report a problem
    9/24/2022Pending sale$489,600$204/sqft
    Source: Owner Report a problem
    9/17/2022Listed for sale$489,600+55.5%$204/sqft
    Source: Owner Report a problem
    12/2/2019Sold$314,900+529.8%$131/sqft
    Source: Public Record Report a problem
    8/20/2019Sold$50,000-84.1%$21/sqft
    Source: Public Record Report a problem
    5/14/2019Listed for sale$314,900+687.2%$131/sqft
    Source: Reliant Realty ERA Powered #2040702 Report a problem
    9/15/2016Sold$40,001-56.1%$17/sqft
    Source: RealTracs MLS as distributed by MLS GRID #1755618 Report a problem
    5/31/2012Sold$91,147$38/sqft
    Source: Public Record Report a problem

    Public tax history

    YearProperty taxesTax assessment
    2024$2,229 +0.3%$106,150 +42.8%
    2023$2,223 $74,350
    2022$2,223 +0%$74,350
    2021$2,223 $74,350
    2020-- $74,350 +254.9%
    2019$626 $20,950 -10.2%
    2018$626 -21.3%$23,325 -9.9%
    2017$795 $25,900
    2016$795 $25,900
    2015$795 +3.2%$25,900
    2014$770 +16.7%$25,900 +23.2%
    2013$660 0%$21,025 +0%
    2011$660 +9%$21,021
    2010$605 $21,021
    2009$605 $21,021 -1.9%
    2008-- $21,420 +18.6%
    2007$567 $18,055
    2006$567 +9.4%$18,055 +12.9%
    2005$518 +11.3%$15,997
    2004$466 -0.9%$15,997 -0.9%
    2002$470 $16,147 +20.7%
    2001-- $13,377 -75%
    2000-- $53,506
    Find assessor info on the county website

    Neighborhood: 37051

    Nearby schools

    GreatSchools rating
    Schools provided by the listing agent
    • Elementary: Montgomery Central Elementary
    • Middle: Montgomery Central Middle School
    • High: Montgomery Central High School

    Source: The MLS. This data may not be complete. We recommend contacting the local school district to confirm school assignments for this home.

    Get pre-qualified for a loan
    At Zillow Home Loans, we can pre-qualify you in as little as 5 minutes with no impact to your credit score.

    An equal housing lender. NMLS #10287.
