Skip main navigation
Sold
  • Listed by: McCreary Real Estate, LLC
    Bought with: Premier One Properties
    $425,000

    510 M St SW, Quincy, WA 98848

    3beds
    2,464sqft
    Single Family Residence
    Built in 1955
    8,171.86 Square Feet Lot
    $429,200 Zestimate®
    $172/sqft
    $1,978 Estimated rent

    Home value

    $429,200

    $373,000 - $498,000

    $1,978/mo

    Zestimate® history
    Loading
    Loading...

    Owner options

    List your home for rent

    $1,978/mo

    Rent Zestimate®

    Find your next renter with Zillow Rental Manager. Plus, with online applications, you can quickly screen prospective tenants – for free.

    Learn more

    $1,978/mo

    Rent Zestimate®

    Refinance and save

    $2,633/mo

    Est. payment

    Refinancing to a lower rate could help reduce your monthly payments and save thousands over the life of the loan.

    See today's rates

    $2,633/mo

    Est. payment

    Explore your selling options

    Work with a Zillow partner agent

    Leverage their expertise and Zillow's premium Showcase listings to get your home seen by more buyers.

    Get started

    List with your own agent

    Get your home in front of millions of buyers by listing it on Zillow.

    Learn how to do it

    Sell it yourself

    Take full control of how buyers see your home on Zillow by listing For Sale by Owner (FSBO).

    List your home

    What's special

    Locking pull-out mixer standCustom-designed kitchenTons of storageFully fenced backyardConvenient pull-out cabinetry
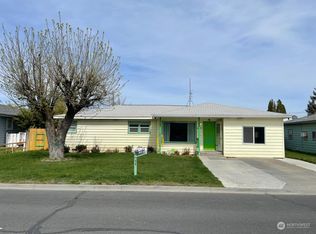
    Step inside to this well-loved and beautifully maintained 3 bed, 2 bath home located in SW Quincy. With a total 2,464 sq ft. this home combines functionality, charm, and thoughtful upgrades throughout. The heart of the home is the custom-designed kitchen, a dream for any cooking or baking enthusiast. It features tons of storage, convenient pull-out cabinetry and a locking, pull-out mixer stand. The basement, hand-dug after the home was originally built, includes a dedicated workshop room—ideal for hobbies, projects, or extra storage. New roof was installed in April, and furnace is 6 years old. Fully fenced backyard & wired for a hot tub! This home has been lovingly cared for and is ready for its next chapter and new owners to call it home.

    Zillow last checked:

    Listing updated:

    Listed by:

    Micaiah McCreary,

    McCreary Real Estate, LLC

    Bought with:

    Erin R. Davidson, 94143

    Premier One Properties

    Source: NWMLS as distributed by MLS GRID,MLS#: 2461129MLS Logo

    Facts & features

    Interior

    Bedrooms & bathrooms
    • Bedrooms: 3
    • Bathrooms: 2
    • Full bathrooms: 1
    • 3/4 bathrooms: 1
    • Main level bathrooms: 1
    • Main level bedrooms: 3
    Primary bedroom
    • Level: Main
    Bedroom
    • Level: Main
    Bedroom
    • Level: Main
    Bathroom full
    • Level: Main
    Bathroom three quarter
    • Level: Lower
    Other
    • Level: Lower
    Bonus room
    • Level: Lower
    Dining room
    • Level: Main
    Entry hall
    • Level: Main
    Family room
    • Level: Lower
    Kitchen with eating space
    • Level: Main
    Living room
    • Level: Main
    Utility room
    • Level: Lower
    Heating
    • Heat Pump, Electric
    Cooling
    • Has cooling: Yes
    Appliances
    • Included: Dishwasher(s), Microwave(s), Refrigerator(s), Stove(s)/Range(s)
    Features
    • Dining Room
    • Flooring: Hardwood, Laminate, Vinyl, Carpet
    • Doors: French Doors
    • Windows: Dbl Pane/Storm Window
    • Basement: Finished
    • Has fireplace: No
    Interior area
    • Total structure area: 2,464
    • Total interior livable area: 2,464 sqft

    Property

    Parking
    • Total spaces: 2
    • Parking features: Attached Carport, Driveway, RV Parking
    • Has carport: Yes
    • Covered spaces: 2
    Features
    • Levels: One
    • Stories: 1
    • Entry location: Main
    • Patio & porch: Dbl Pane/Storm Window, Dining Room, French Doors, Walk-In Closet(s)
    Lot
    • Size: 8,171 sqft
    • Features: Paved, Sidewalk, Fenced-Fully, High Speed Internet, Outbuildings, Patio, RV Parking
    • Topography: Level
    Details
    • Parcel number: 041797000
    • Special conditions: Standard

    Construction

    Type & style
    • Home type: SingleFamily
    • Property subtype: Single Family Residence
    Materials
    • Metal/Vinyl
    • Roof: Composition
    Condition
    • Year built: 1955
    • Major remodel year: 1955

    Utilities & green energy

    • Electric: Company: Grant County PUD
    • Sewer: Sewer Connected, Company: City of Quincy
    • Water: Community, Company: Weiler-Martin Water Association

    Community & neighborhood

    Location
    • Region: Quincy
    • Subdivision: Quincy

    Other

    Other facts
    • Listing terms: Conventional,FHA,USDA Loan,VA Loan
    • Cumulative days on market: 34 days

    Price history

    DateEventPrice
    2/5/2026Sold$425,000-1.2%$172/sqft
    Source: NWMLS as distributed by MLS GRID #2461129 Report a problem
    1/2/2026Pending sale$430,000$175/sqft
    Source: NWMLS as distributed by MLS GRID #2461129 Report a problem
    12/19/2025Listed for sale$430,000$175/sqft
    Source: NWMLS as distributed by MLS GRID #2461129 Report a problem

    Public tax history

    YearProperty taxesTax assessment
    2024$2,417 +8.9%$272,530
    2023$2,220 +14.5%$272,530 +16.1%
    2022$1,939 -7.9%$234,705 -2.8%
    2021$2,106 -1.9%$241,445 +9.2%
    2020$2,147 $221,200 +27.7%
    2019$2,147 +3.9%$173,165 -3.9%
    2018$2,066 +2.5%$180,130 +4%
    2017$2,015 $173,200 +8%
    2016$2,015 +27.2%$160,300 +6.9%
    2013$1,584 $149,915 -9.9%
    2011-- $166,360 -8.6%
    2010$1,941 +32%$182,010
    2009$1,471 -14.1%$182,010 +40.7%
    2007$1,712 $129,390

    Find assessor info on the county website

    Neighborhood: 98848

    Nearby schools

    GreatSchools rating
    Get pre-qualified for a loan
    At Zillow Home Loans, we can pre-qualify you in as little as 5 minutes with no impact to your credit score.

    An equal housing lender. NMLS #10287.