This exceptional residential property, located in the desirable Avenues neighborhood, presents a great investment opportunity. Built in 1900, this twin/semi-detached home showcases classic Federal architectural style, constructed with durable brick materials, ensuring longevity and minimal maintenance. Spanning 2,604 finished square feet, the property features five spacious bedrooms and two full bathrooms, making it an attractive option for potential renters or future buyers seeking ample living space. The hardwood flooring throughout adds a touch of character while enhancing the property's overall appeal. The full basement with a convenient outside entrance, offers additional storage or potential for future development, further increasing the property's value. Situated on the edge of York city, this property benefits from proximity to local amenities, public transportation, and vibrant community offerings, enhancing its desirability among renters or owners. The off-street parking accommodates two vehicles, a significant benefit in this neighborhood. The combination of its historical charm, strategic location, and functional layout positions this property as a promising investment with potential for strong rental returns and long-term appreciation.
Sold for $175,000
$175,000
510 Madison Ave, York, PA 17404
5beds
2,604sqft
Single Family Residence
Built in 1900
3,920 Square Feet Lot
$182,000 Zestimate®
$67/sqft
$1,905 Estimated rent
Home value
$182,000
$171,000 - $195,000
$1,905/mo
Zestimate® history
Owner options
List your home for rent
$1,905/mo
Rent Zestimate®
Find your next renter with Zillow Rental Manager. Plus, with online applications, you can quickly screen prospective tenants – for free.
$1,905/mo
Rent Zestimate®
Refinance and save
$1,221/mo
Est. payment
Refinancing to a lower rate could help reduce your monthly payments and save thousands over the life of the loan.
$1,221/mo
Est. payment
Explore your selling options
Work with a Zillow partner agent
Leverage their expertise and Zillow's premium Showcase listings to get your home seen by more buyers.
Get startedList with your own agent
Get your home in front of millions of buyers by listing it on Zillow.
Learn how to do itSell it yourself
Take full control of how buyers see your home on Zillow by listing For Sale by Owner (FSBO).
List your homeWhat's special
Full basementOff-street parkingDurable brick materialsClassic federal architectural styleHardwood flooringSpacious bedroomsOutside entrance
Zillow last checked:
Listing updated:
Listed by:
Dave Hyson 717-870-8213,
Howard Hanna Real Estate Services-York
Bought with:
Dave Hyson, RS310081
Howard Hanna Real Estate Services-York
Source: Bright MLS,MLS#: PAYK2088772
Facts & features
Interior
Bedrooms & bathrooms
- Bedrooms: 5
- Bathrooms: 2
- Full bathrooms: 2
- Main level bathrooms: 1
- Main level bedrooms: 1
Rooms
- Room types: Bedroom 2, Bedroom 1, Bathroom 1
Bedroom 1
- Level: Main
Bedroom 1
- Level: Upper
Bedroom 1
- Level: Upper
Bedroom 2
- Level: Upper
Bedroom 2
- Level: Upper
Bathroom 1
- Level: Main
Bathroom 1
- Level: Upper
Heating
- Forced Air, Zoned, Natural Gas
Cooling
- None
Appliances
- Included: Refrigerator, Oven/Range - Electric, Gas Water Heater
Features
- Plaster Walls, Dry Wall
- Flooring: Hardwood
- Basement: Full,Exterior Entry,Concrete
- Has fireplace: No
Interior area
- Total structure area: 2,604
- Total interior livable area: 2,604 sqft
- Finished area above ground: 2,604
Property
Parking
- Total spaces: 2
- Parking features: Crushed Stone, Off Street, On Street
- Has uncovered spaces: Yes
Accessibility
- Accessibility features: None
Features
- Levels: Three
- Stories: 3
- Pool features: None
- Has view: Yes
- View description: Street
Lot
- Size: 3,920 Square Feet
- Features: Urban
Details
- Additional structures: Above Grade
- Parcel number: 113360200170000000
- Zoning: RESIDENTIAL
- Zoning description: Residential
- Special conditions: Standard
Construction
Type & style
- Home type: SingleFamily
- Architectural style: Federal
- Property subtype: Single Family Residence
- Attached to another structure: Yes
Materials
- Brick
- Foundation: Brick/Mortar, Stone
- Roof: Asphalt,Shingle,Slate
Condition
- Good
- New construction: No
- Year built: 1900
Utilities & green energy
- Electric: 100 Amp Service, Circuit Breakers
- Sewer: Public Sewer
- Water: Public
Community & HOA
Community
- Subdivision: The Avenues
HOA
- Has HOA: No
Location
- Region: York
- Municipality: YORK CITY
Financial & listing details
- Price per square foot: $67/sqft
- Tax assessed value: $76,770
- Annual tax amount: $4,878
- Date on market: 9/11/2025
- Listing agreement: Exclusive Right To Sell
- Listing terms: Cash,Bank Portfolio,Conventional
- Exclusions: Tenants' Personal Property Including 1 Refrigerator And 1 Stove
- Ownership: Fee Simple
Price history
| Date | Event | Price |
|---|---|---|
| 12/4/2025 | Sold | $175,000-5.4%$67/sqft |
Source:  Bright MLS #PAYK2088772 Report a problem Bright MLS #PAYK2088772 Report a problem | ||
| 9/27/2025 | Pending sale | $184,900$71/sqft |
Source: Bright MLS #PAYK2088772 Report a problem | ||
| 9/11/2025 | Listed for sale | $184,900+105.4%$71/sqft |
Source: Bright MLS #PAYK2088772 Report a problem | ||
| 7/5/2011 | Sold | $90,000-32.1%$35/sqft |
Source: Public Record Report a problem | ||
| 7/20/2009 | Sold | $132,495+93.4%$51/sqft |
Source: Public Record Report a problem | ||
| 12/23/2008 | Sold | $68,500$26/sqft |
Source: Public Record Report a problem | ||
Public tax history
| Year | Property taxes | Tax assessment |
|---|---|---|
| 2025 | $4,850 +0.9% | $76,770 |
| 2024 | $4,808 | $76,770 |
| 2023 | $4,808 +4.3% | $76,770 |
| 2022 | $4,608 -1.2% | $76,770 |
| 2021 | $4,662 +3.6% | $76,770 |
| 2020 | $4,499 +0.2% | $76,770 |
| 2019 | $4,492 | $76,770 |
| 2018 | $4,492 -0.9% | $76,770 |
| 2017 | $4,534 | $76,770 |
| 2016 | -- | $76,770 |
| 2015 | $3,981 | $76,770 |
| 2014 | $3,981 | $76,770 |
| 2013 | -- | $76,770 |
| 2012 | -- | $76,770 |
| 2011 | -- | $76,770 |
| 2010 | -- | $76,770 |
| 2009 | -- | $76,770 |
| 2008 | -- | $76,770 |
| 2007 | -- | $76,770 |
| 2006 | -- | $76,770 +4.7% |
| 2005 | -- | $73,320 |
| 2004 | -- | $73,320 |
| 2003 | -- | $73,320 |
| 2002 | -- | $73,320 |
| 2000 | -- | $73,320 |
| 1999 | -- | $73,320 |
Find assessor info on the county website
Neighborhood: 17404
Nearby homes
- $245,40010 bd-- ba1.9k sqft516 Madison Ave, York, PA 17404Off Market
- $224,800-- bd-- ba2.9k sqft508 Madison Ave, York, PA 17404Off Market
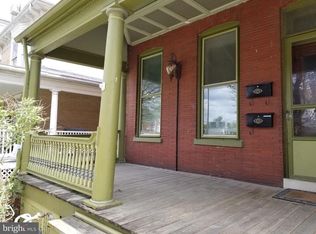
- $--1 bd1 ba-- sqft508 Madison Ave APT A, York, PA 17404Off Market

- $222,5004 bd2 ba-- sqft508 Madison Ave APT B, York, PA 17404Off Market
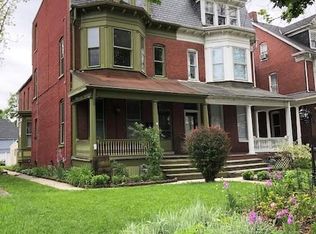
- $246,3006 bd3 ba2.5k sqft518 Madison Ave, York, PA 17404Off Market
- $254,3006 bd3 ba2.4k sqft504 Madison Ave, York, PA 17404Off Market
- $253,800-- bd-- ba2.6k sqft524 Madison Ave, York, PA 17404Off Market
- $150,3002 bd1 ba-- sqft524 Madison Ave APT 2, York, PA 17404Off Market
Nearby schools
GreatSchools rating
- 5/10Devers SchoolGrades: PK-8Distance: 0.7 mi
- 2/10William Penn Senior High SchoolGrades: 9-12Distance: 1 mi
Schools provided by the listing agent
- Middle: Hannah Penn
- High: William Penn
- District: York City
Source: Bright MLS. This data may not be complete. We recommend contacting the local school district to confirm school assignments for this home.


Get pre-qualified for a loan
At Zillow Home Loans, we can pre-qualify you in as little as 5 minutes with no impact to your credit score.An equal housing lender. NMLS #10287.
Sell for more on Zillow
Get a Zillow Showcase℠ listing at no additional cost and you could sell for .
$182,000
2% more
+$3,640
With Zillow Showcase(estimated)
$185,640
- Pennsylvania
- York County
- York
- 17404
- 510 Madison Ave
Nearby cities
Nearby neighborhoods
Nearby zip codes
Other York Topics
