Welcome to 510 Madison St, Joliet! This charming ranch-style home offers 3 bedrooms, 1.2 bathrooms, and a partially finished basement, providing flexible living space for your needs. Step inside to a welcoming foyer that leads into a bright and spacious living/dining room combo, featuring large windows with views of both the front yard and the enclosed patio. The eat-in kitchen boasts white cabinetry, granite countertops, and updated appliances, making it a perfect place for everyday meals and entertaining. Down the hall, the primary bedroom includes a private bath, while Bedrooms 2 and 3 share the hall bath. The basement includes a versatile flex room ideal for a home office, playroom, or family space, plus an additional half bathroom and a large unfinished area for storage or future expansion. Enjoy warm summer nights bug-free in the spacious 18x16 enclosed porch-great for cookouts, family gatherings, or a quiet evening with a book. The fully fenced backyard is perfect for pets or playtime, and a neighborhood park is just steps away. Recent Updates Include: NEW Carpet (2024) NEW Windows (2023) NEWER Cement Driveway NEW Roof (2020) NEW Hot Water Heater & Battery Backup (2015) NEW Furnace & A/C (2012) Conveniently located near shopping, dining, and more-this well-maintained home is move-in ready. Schedule your showing today and fall in love with everything it has to offer!
Closed
$297,000
510 Madison St, Joliet, IL 60435
3beds
1,200sqft
Single Family Residence
Built in 1961
10,480 Square Feet Lot
$322,400 Zestimate®
$248/sqft
$2,432 Estimated rent
Home value
$322,400
$306,000 - $339,000
$2,432/mo
Zestimate® history
Owner options
List your home for rent
$2,432/mo
Rent Zestimate®
Find your next renter with Zillow Rental Manager. Plus, with online applications, you can quickly screen prospective tenants – for free.
$2,432/mo
Rent Zestimate®
Refinance and save
$2,289/mo
Est. payment
Refinancing to a lower rate could help reduce your monthly payments and save thousands over the life of the loan.
$2,289/mo
Est. payment
Explore your selling options
Work with a Zillow partner agent
Leverage their expertise and Zillow's premium Showcase listings to get your home seen by more buyers.
Get startedList with your own agent
Get your home in front of millions of buyers by listing it on Zillow.
Learn how to do itSell it yourself
Take full control of how buyers see your home on Zillow by listing For Sale by Owner (FSBO).
List your homeWhat's special
Partially finished basementFully fenced backyardFlex roomLarge windows with viewsEnclosed patioEat-in kitchenWhite cabinetry
Zillow last checked:
Listing updated:
Listed by:
Elizabeth Delrose 815-791-1406,
Keller Williams Infinity
Bought with:
Ulises Huitron
Keller Williams Infinity
Source: MRED as distributed by MLS GRID,MLS#: 12406871
Facts & features
Interior
Bedrooms & bathrooms
- Bedrooms: 3
- Bathrooms: 3
- Full bathrooms: 1
- 1/2 bathrooms: 2
Rooms
- Room types: Office, Screened Porch, Storage
Primary bedroom
- Features: Flooring (Carpet), Bathroom (Full)
- Level: Main
- Area: 144 Square Feet
- Dimensions: 12X12
Bedroom 2
- Features: Flooring (Carpet)
- Level: Main
- Area: 110 Square Feet
- Dimensions: 11X10
Bedroom 3
- Features: Flooring (Carpet)
- Level: Main
- Area: 100 Square Feet
- Dimensions: 10X10
Dining room
- Features: Flooring (Carpet)
- Level: Main
- Area: 100 Square Feet
- Dimensions: 10X10
Kitchen
- Features: Kitchen (Eating Area-Table Space), Flooring (Ceramic Tile)
- Level: Main
- Area: 150 Square Feet
- Dimensions: 15X10
Laundry
- Level: Basement
- Area: 504 Square Feet
- Dimensions: 24X21
Living room
- Features: Flooring (Carpet)
- Level: Main
- Area: 154 Square Feet
- Dimensions: 14X11
Office
- Features: Flooring (Carpet)
- Level: Basement
- Area: 208 Square Feet
- Dimensions: 16X13
Screened porch
- Level: Main
- Area: 288 Square Feet
- Dimensions: 18X16
Storage
- Level: Basement
- Area: 234 Square Feet
- Dimensions: 18X13
Heating
- Natural Gas, Forced Air
Cooling
- Central Air
Appliances
- Included: Range, Microwave, Refrigerator, Washer, Dryer
- Laundry: In Unit
Features
- 1st Floor Full Bath
- Windows: Screens
- Basement: Partially Finished,Full
Interior area
- Total structure area: 2,400
- Total interior livable area: 1,200 sqft
- Finished area below ground: 208
Property
Parking
- Total spaces: 2
- Parking features: Concrete, Garage Door Opener, On Site, Garage Owned, Attached, Garage
- Attached garage spaces: 2
- Has uncovered spaces: Yes
Accessibility
- Accessibility features: No Disability Access
Features
- Stories: 1
- Patio & porch: Patio, Screened
- Exterior features: Outdoor Grill
- Fencing: Fenced
Lot
- Size: 10,480 Square Feet
- Dimensions: 80X131
Details
- Parcel number: 3007071250020000
- Special conditions: None
Construction
Type & style
- Home type: SingleFamily
- Architectural style: Ranch
- Property subtype: Single Family Residence
Materials
- Brick
- Foundation: Concrete Perimeter
- Roof: Asphalt
Condition
- New construction: No
- Year built: 1961
Utilities & green energy
- Electric: Circuit Breakers, Fuses
- Sewer: Public Sewer
- Water: Public
Community & HOA
HOA
- Services included: None
Location
- Region: Joliet
Financial & listing details
- Price per square foot: $248/sqft
- Tax assessed value: $227,757
- Annual tax amount: $4,590
- Date on market: 7/1/2025
- Listing terms: FHA
- Ownership: Fee Simple
Price history
| Date | Event | Price |
|---|---|---|
| 8/27/2025 | Sold | $297,000+4.2%$248/sqft |
Source:  MRED as distributed by MLS GRID #12406871 Report a problem MRED as distributed by MLS GRID #12406871 Report a problem | ||
| 7/7/2025 | Contingent | $285,000$238/sqft |
Source: MRED as distributed by MLS GRID #12406871 Report a problem | ||
| 7/1/2025 | Listed for sale | $285,000$238/sqft |
Source: MRED as distributed by MLS GRID #12406871 Report a problem | ||
Public tax history
| Year | Property taxes | Tax assessment |
|---|---|---|
| 2024 | $5,019 +9.3% | $75,919 +12.5% |
| 2023 | $4,590 -0.6% | $67,454 +10.5% |
| 2022 | $4,619 +6.9% | $61,017 +7.1% |
| 2021 | $4,322 +6.8% | $56,988 +5.3% |
| 2020 | $4,049 +7.2% | $54,120 +7.6% |
| 2019 | $3,776 +6.8% | $50,297 +8.2% |
| 2018 | $3,535 +9.5% | $46,477 +10% |
| 2017 | $3,229 +7.8% | $42,255 +8.7% |
| 2016 | $2,996 -10.8% | $38,874 +6.7% |
| 2015 | $3,359 | $36,450 +0.6% |
| 2014 | $3,359 -0.2% | $36,250 -5.4% |
| 2013 | $3,367 -1.8% | $38,317 -9.3% |
| 2012 | $3,429 -0.9% | $42,224 -10.5% |
| 2011 | $3,458 -1% | $47,200 -8.1% |
| 2010 | $3,494 -0.1% | $51,341 -7% |
| 2009 | $3,497 +2.6% | $55,234 |
| 2008 | $3,407 | $55,234 +4% |
| 2007 | -- | $53,110 +3.6% |
| 2006 | $3,307 +2.9% | $51,250 +5.5% |
| 2005 | $3,214 +0.6% | $48,570 +3.1% |
| 2004 | $3,196 +0.1% | $47,092 +4.1% |
| 2003 | $3,191 +2.9% | $45,250 +4.9% |
| 2002 | $3,103 +7.4% | $43,153 +4% |
| 2001 | $2,890 +4.1% | $41,501 +2% |
| 2000 | $2,776 | $40,687 |
Find assessor info on the county website
Neighborhood: 60435
Nearby homes
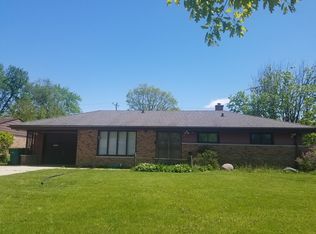
- $289,3003 bd1 ba1.4k sqft508 Madison St, Joliet, IL 60435Off Market
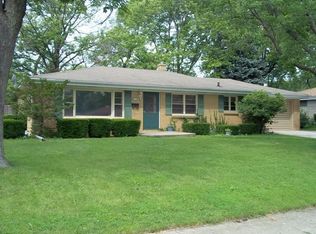
- $320,0003 bd3 ba1.7k sqft511 Bevan Dr W, Joliet, IL 60435Off Market
- $299,8003 bd1 ba1.7k sqft2201 Mayfield Ave, Joliet, IL 60435Off Market
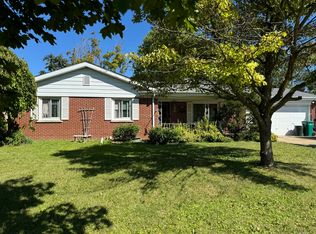
- $265,0003 bd2 ba1.6k sqft506 Madison St, Joliet, IL 60435Sold
- $296,000-- bd0 ba1.7k sqft513 Bevan Dr W, Joliet, IL 60435Off Market
- $275,300-- bd-- ba1.3k sqft509 Bevan Dr W, Joliet, IL 60435Off Market
- $264,600-- bd0 ba1.4k sqft2200 Douglas St, Joliet, IL 60435Off Market
- $361,3003 bd2 ba1.8k sqft507 Bevan Dr W, Joliet, IL 60435Off Market
Nearby schools
GreatSchools rating
- 4/10Thomas Jefferson Elementary SchoolGrades: K-5Distance: 0.7 mi
- 3/10Hufford Junior High SchoolGrades: 6-8Distance: 0.8 mi
- 5/10Joliet West High SchoolGrades: 9-12Distance: 0.5 mi
Schools provided by the listing agent
- District: 86
Source: MRED as distributed by MLS GRID. This data may not be complete. We recommend contacting the local school district to confirm school assignments for this home.
Get a cash offer in 3 minutes
Find out how much your home could sell for in as little as 3 minutes with a no-obligation cash offer.
Estimated market value
$322,400
Get a cash offer in 3 minutes
Find out how much your home could sell for in as little as 3 minutes with a no-obligation cash offer.
Estimated market value
$322,400
- Illinois
- Will County
- Joliet
- 60435
- 510 Madison St
