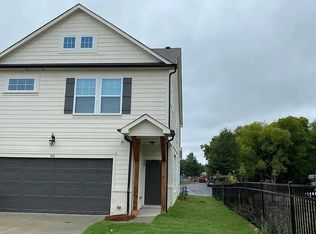
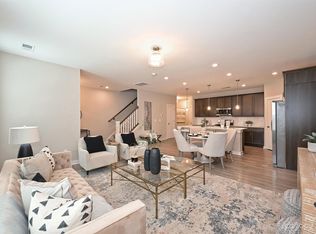
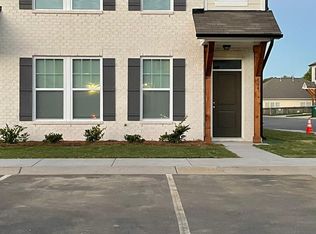
Newly built in 2021 these townhomes are directly across from Jack Hughes Park and a quick walk to all the activity on Main Street. Featuring 3 bedrooms/2.5 baths with 2 car garages, the kitchen boasts an oversized quartz/ Carrara island, white subway tile backsplash, stainless steel appliances including a gas range. The kitchen flows into the living room space in this spacious open floorplan design. The upper level features the master suite with a luxury master bath, tiled shower, dual vanity, and large walk-in closet. Only minutes to Ballantyne, Carolina Place Mall, and the light rail. The Main street of Pineville offers a walkable unique blend of stores, shops, brewpubs, restaurants, and quality personalized services.
Closed
$420,000
510 Main St, Pineville, NC 28134
3beds
1,994sqft
Townhouse
Built in 2021
0.04 Acres Lot
$413,800 Zestimate®
$211/sqft
$2,491 Estimated rent
Home value
$413,800
$389,000 - $439,000
$2,491/mo
Zestimate® history
Owner options
List your home for rent
$2,491/mo
Rent Zestimate®
Find your next renter with Zillow Rental Manager. Plus, with online applications, you can quickly screen prospective tenants – for free.
$2,491/mo
Rent Zestimate®
Refinance and save
$2,757/mo
Est. payment
Refinancing to a lower rate could help reduce your monthly payments and save thousands over the life of the loan.
$2,757/mo
Est. payment
Explore your selling options
Work with a Zillow partner agent
Leverage their expertise and Zillow's premium Showcase listings to get your home seen by more buyers.
Get startedList with your own agent
Get your home in front of millions of buyers by listing it on Zillow.
Learn how to do itSell it yourself
Take full control of how buyers see your home on Zillow by listing For Sale by Owner (FSBO).
List your homeWhat's special
Zillow last checked:
Listing updated:
Listed by:
Paul Sagadin paul@charlottelivingrealty.com,
Charlotte Living Realty
Bought with:
Tina Fandel
Better Homes and Garden Real Estate Paracle
Source: Canopy MLS as distributed by MLS GRID,MLS#: 4188777
Facts & features
Interior
Bedrooms & bathrooms
- Bedrooms: 3
- Bathrooms: 3
- Full bathrooms: 2
- 1/2 bathrooms: 1
Primary bedroom
- Level: Upper
Bedroom s
- Level: Upper
Bedroom s
- Level: Upper
Bathroom half
- Level: Main
Bathroom full
- Level: Upper
Bathroom full
- Level: Upper
Bonus room
- Level: Upper
Dining area
- Level: Main
Kitchen
- Level: Main
Laundry
- Level: Upper
Living room
- Level: Main
Heating
- Central
Cooling
- Central Air
Appliances
- Included: Dishwasher, Disposal, Gas Oven, Microwave
- Laundry: Laundry Room
Features
- Flooring: Carpet, Tile, Vinyl
- Doors: Insulated Door(s)
- Windows: Insulated Windows
- Has basement: No
Interior area
- Total structure area: 1,994
- Total interior livable area: 1,994 sqft
- Finished area above ground: 1,994
- Finished area below ground: 0
Property
Parking
- Total spaces: 2
- Parking features: Driveway, Attached Garage, Parking Lot, Garage on Main Level
- Attached garage spaces: 2
- Has uncovered spaces: Yes
Features
- Levels: Two
- Stories: 2
- Entry location: Main
Lot
- Size: 0.04 Acres
Details
- Parcel number: 20502402
- Zoning: Townhome
- Special conditions: Standard
Construction
Type & style
- Home type: Townhouse
- Architectural style: Transitional
- Property subtype: Townhouse
Materials
- Brick Partial, Fiber Cement
- Foundation: Slab
- Roof: Shingle
Condition
- New construction: No
- Year built: 2021
Utilities & green energy
- Sewer: Public Sewer
- Water: City
Community & HOA
Community
- Subdivision: The Towns at 506 Main
HOA
- Has HOA: Yes
- HOA fee: $235 monthly
Location
- Region: Pineville
Financial & listing details
- Price per square foot: $211/sqft
- Tax assessed value: $398,300
- Date on market: 10/3/2024
- Cumulative days on market: 45 days
- Listing terms: Cash,Conventional
- Road surface type: Concrete, Paved
Price history
| Date | Event | Price |
|---|---|---|
| 12/17/2024 | Sold | $420,000-4.3%$211/sqft |
Source:  Canopy MLS as distributed by MLS GRID #4188777 Report a problem Canopy MLS as distributed by MLS GRID #4188777 Report a problem | ||
| 10/3/2024 | Listed for sale | $439,000+25.4%$220/sqft |
Source: Canopy MLS as distributed by MLS GRID #4188777 Report a problem | ||
| 10/29/2021 | Sold | $350,000$176/sqft |
Source: Canopy MLS as distributed by MLS GRID #3801422 Report a problem | ||
Public tax history
| Year | Property taxes | Tax assessment |
|---|---|---|
| 2025 | -- | $398,300 |
| 2024 | -- | $398,300 |
| 2023 | -- | $398,300 |
Find assessor info on the county website
Neighborhood: 28134
Nearby homes
- $410,0003 bd2 ba1.9k sqft508 Main St, Pineville, NC 28134Sold
- $414,5003 bd3 ba1.9k sqft512 Main St, Pineville, NC 28134Off Market
- $410,0003 bd3 ba1.9k sqft508 Main St, Pineville, NC 28134Sold
- $2,5003 bd3 ba1.9k sqft804 Lew Dr, Pineville, NC 28134For Rent
- $--2 Acres506 Main, Pineville, NC 28134Off Market
- $403,2003 bd2 ba1.9k sqft506 Main St, Pineville, NC 28134Off Market
- $415,3003 bd4 ba1.9k sqft502 Main St, Pineville, NC 28134Off Market
- $404,9003 bd3 ba1.9k sqft504 Main St, Pineville, NC 28134Off Market
Nearby schools
GreatSchools rating
- 8/10Pineville ElementaryGrades: K-5Distance: 0.5 mi
- 7/10Quail Hollow MiddleGrades: 6-8Distance: 2.9 mi
- 7/10Ballantyne Ridge High SchoolGrades: 9-12Distance: 3.3 mi
Get a cash offer in 3 minutes
Find out how much your home could sell for in as little as 3 minutes with a no-obligation cash offer.
Estimated market value
$413,800
Get a cash offer in 3 minutes
Find out how much your home could sell for in as little as 3 minutes with a no-obligation cash offer.
Estimated market value
$413,800
Nearby cities
Nearby zip codes
Other Pineville Topics
