Skip main navigation
Sold for $505,000
  • $505,000

    510 Maumelle Way #206, Durham, NC 27703

    3beds
    1,752sqft
    Single Family Residence, Residential
    Built in 2026
    -- sqft lot
    $505,000 Zestimate®
    $288/sqft
    $2,355 Estimated rent

    Home value

    $505,000

    $480,000 - $530,000

    $2,355/mo

    Zestimate® history
    Loading
    Loading...

    Owner options

    List your home for rent

    $2,355/mo

    Rent Zestimate®

    Find your next renter with Zillow Rental Manager. Plus, with online applications, you can quickly screen prospective tenants – for free.

    Learn more

    $2,355/mo

    Rent Zestimate®

    Refinance and save

    $3,308/mo

    Est. payment

    Refinancing to a lower rate could help reduce your monthly payments and save thousands over the life of the loan.

    See today's rates

    $3,308/mo

    Est. payment

    Explore your selling options

    Work with a Zillow partner agent

    Leverage their expertise and Zillow's premium Showcase listings to get your home seen by more buyers.

    Get started

    List with your own agent

    Get your home in front of millions of buyers by listing it on Zillow.

    Learn how to do it

    Sell it yourself

    Take full control of how buyers see your home on Zillow by listing For Sale by Owner (FSBO).

    List your home

    What's special

    Private covered patioVersatile flex roomLight-filled family roomSpacious kitchenMain-level livingTwo-car garageLow-maintenance exterior
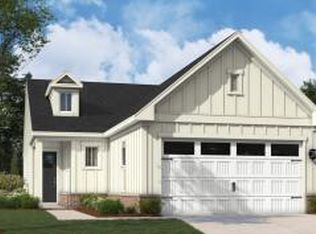
    Welcome home to this thoughtfully designed 3-bedroom, 2-bathroom retreat, perfectly situated on a quiet cul-de-sac lot for added privacy and minimal traffic. Nestled in a vibrant and welcoming 55+ community, this home offers the ultimate convenience of main-level living with a flexible layout that adapts perfectly to your lifestyle. As you enter, you're greeted by a versatile flex room--the perfect canvas for a quiet home office, a library, or a creative hobby space. The heart of the home is an open-concept masterpiece, featuring a spacious kitchen and a dedicated dining area that flows effortlessly into a light-filled family room. Just off this central hub, you can step out onto your private covered patio, an ideal sanctuary for enjoying your morning coffee or unwinding in the evening air. Efficiency meets style in the transition spaces of the home. The mudroom is now a model of organization, complete with a built-in bench and cubbies to keep your entryway clutter-free. Nearby, the laundry room has been upgraded for maximum functionality with the addition of a deep laundry sink, making household tasks simpler than ever. For maximum privacy, the primary suite is tucked away at the back of the home, offering a peaceful escape with a spa-like en-suite bath and generous closet space. Two additional bedrooms and a second full bathroom are situated off the kitchen wing, providing a comfortable and private zone for guests or visiting family. With a two-car garage, a low-maintenance exterior, and a dedicated Lifestyle Director ready to welcome you, this home truly offers the carefree lifestyle you've been waiting for.

    Zillow last checked:

    Listing updated:

    Listed by:

    Aimee Vasilik 919-608-7938,

    SM North Carolina Brokerage

    Bought with:

    Lisa Ellis, 185688

    Real Estate By Design

    Source: Doorify MLS,MLS#: 10146155MLS Logo

    Facts & features

    Interior

    Bedrooms & bathrooms
    • Bedrooms: 3
    • Bathrooms: 2
    • Full bathrooms: 2
    Heating
    • Natural Gas
    Cooling
    • Electric
    Appliances
    • Included: Dishwasher, ENERGY STAR Qualified Appliances, Gas Cooktop, Gas Water Heater, Microwave, Plumbed For Ice Maker, Range Hood, Oven
    • Laundry: Main Level
    Features
    • Double Vanity, Entrance Foyer, High Ceilings, Living/Dining Room Combination, Pantry, Smooth Ceilings, Walk-In Closet(s), Walk-In Shower
    • Flooring: Vinyl, Tile
    • Has fireplace: No
    Interior area
    • Total structure area: 1,752
    • Total interior livable area: 1,752 sqft
    • Finished area above ground: 1,752
    • Finished area below ground: 0

    Property

    Parking
    • Total spaces: 4
    • Parking features: Concrete, Driveway, Garage, Garage Door Opener, Garage Faces Front
    • Attached garage spaces: 2
    • Uncovered spaces: 2
    Accessibility
    • Accessibility features: Accessible Washer/Dryer
    Features
    • Levels: One
    • Stories: 1
    • Patio & porch: Porch
    • Exterior features: Rain Gutters
    • Pool features: Community
    • Has view: Yes
    Lot
    • Features: Landscaped
    Details
    • Parcel number: 0861934176
    • Special conditions: Standard

    Construction

    Type & style
    • Home type: SingleFamily
    • Architectural style: Ranch
    • Property subtype: Single Family Residence, Residential
    Materials
    • Vinyl Siding
    • Foundation: Slab
    • Roof: Shingle
    Condition
    • New construction: Yes
    • Year built: 2026
    • Major remodel year: 2026
    Details
    • Builder name: Stanley Martin Homes

    Utilities & green energy

    • Sewer: Public Sewer
    • Water: Public

    Community & HOA

    Community
    • Features: Golf, Pool, Tennis Court(s)
    • Senior community: Yes
    • Subdivision: Falls Village
    HOA
    • Has HOA: Yes
    • Amenities included: Clubhouse, Dog Park, Golf Course, Pool, Tennis Court(s), Trail(s)
    • Services included: Cable TV, Internet, Maintenance Grounds
    • HOA fee: $275 monthly
    Location
    • Region: Durham

    Financial & listing details

    • Price per square foot: $288/sqft
    • Date on market: 2/12/2026

    Price history

    DateEventPrice
    5/18/2026Sold$505,000$288/sqft
    Source: Doorify MLS #10146155 Report a problem
    4/21/2026Pending sale$505,000$288/sqft
    Source: Doorify MLS #10146155 Report a problem
    3/17/2026Price change$505,000-0.5%$288/sqft
    Source: Doorify MLS #10146155 Report a problem
    2/12/2026Listed for sale$507,685$290/sqft
    Source: Doorify MLS #10146155 Report a problem

    Public tax history

    Tax history is unavailable.

    Neighborhood: 27703

    Nearby schools

    GreatSchools rating
    Schools provided by the listing agent
    • Elementary: Durham - Oak Grove Elementary
    • Middle: Durham - Neal
    • High: Durham - Southern

    Source: Doorify MLS. This data may not be complete. We recommend contacting the local school district to confirm school assignments for this home.

    Get a cash offer in 3 minutes
    Find out how much your home could sell for in as little as 3 minutes with a no-obligation cash offer.
    Estimated market value
    $505,000
    Get a cash offer in 3 minutes
    Find out how much your home could sell for in as little as 3 minutes with a no-obligation cash offer.
    Estimated market value
    $505,000