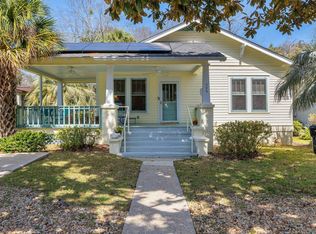
This well-maintained brick cottage in the heart of Midtown is the epitome of classic Tallahassee charm and modern convenience (2023 roof; brand-new 2024 paid-off solar panels with an estimated monthly energy savings of around $87.14/month*; 2023 electrical upgrade, and a 2018 tankless gas water heater) all found in an unbeatable location. Charming and sophisticated, the front walk is lined with dozens of amaryllis that will soon be in bloom and mature palms frame the front of the home. Head up the sweet covered front porch with softly arched openings where you can enjoy taking in the neighborhood along with the gentle serenading of the Leon HS marching band practices. Inside the home you'll find a cozy living room with stylish details and a fireplace. Through the formal dining room and into the large kitchen, you will find simple sophistication where clean lines and delicate vintage details have been combined with high-tech and modern appliances and loaded with storage as well as a second sink and mini fridge. The primary bedroom has dual closets and a flex space that is currently in use as a laundry and washroom with multiple entries, which could easily be reimagined into a primary suite with a full second bathroom. A large closet in the hallway provides additional storage. The separate den on the back that started life as a well-constructed addition is a versatile space that offers third bedroom potential or office space. In the privacy-fenced back yard, the mature landscaping includes a gingko biloba tree, pecan tree, azaleas, and camellias all to be enjoyed from the large back deck that is lined with crepe myrtles which provide both shade and lovely pops of pink seasonal color. Hurricane lilies and agapanthus will soon be in bloom as well. The drive-up original barn/workshop/carport has great potential, whether for storing your favorite thrifting scores, or for boat and bike storage or even as an artist's loft. Walking distance to all your favorite midtown destinations as well as easy access to schools (zoned for Sullivan, Cobb, and Leon), this home is one block to Lafayette Park where you'll find walking trails, a playground, tennis/pickle ball courts or where you can take arts and crafts, yoga or workout classes at the The Sue and Lafayette Arts & Crafts center. Local foodies: walk to your favorite midtown restaurants like Kool Beanz, The Huntsman, Izzy or Red Eye Coffee shop and more. Full of holiday spirit? You'll be able to walk to Beard Street to join in the annual Halloween celebration and the neighborhood is visited every year by community Christmas carolers. New LVP flooring and new paint inside and out in 2022. Original heart pine floors are located beneath 2/3 of the new flooring. W/D Included. *Solar panel production is expected to provide a monthly average savings of $87.14, $1,045.68/year and $10,456.80 over 10 years. This estimate is based on average energy production of 244.6 kWh/week (since 2/19/24 install date) and current owner's 12-month average electric bill of $87.14/578kwh. This is approximately the same monthly savings as purchasing the same home without the energy savings for $13,250 less than list price (based on 30-year amortization at 6.9%). These are estimates based on currently available information. Actual savings may vary. Solar panels include 2 year labor coverage and 25 year product coverage warranty beginning from install date of 2/19/24. Decor items left in home will be removed prior to closing and do not convey with the property. Dimensions and square footage are approximate. Buyer to verify if important.
Sold for $330,000
$330,000
510 McDaniel St, Tallahassee, FL 32303
2beds
1,516sqft
Single Family Residence
Built in 1935
9,583 Square Feet Lot
$363,000 Zestimate®
$218/sqft
$1,500 Estimated rent
Home value
$363,000
$345,000 - $385,000
$1,500/mo
Zestimate® history
Owner options
List your home for rent
$1,500/mo
Rent Zestimate®
Find your next renter with Zillow Rental Manager. Plus, with online applications, you can quickly screen prospective tenants – for free.
$1,500/mo
Rent Zestimate®
Refinance and save
$2,283/mo
Est. payment
Refinancing to a lower rate could help reduce your monthly payments and save thousands over the life of the loan.
$2,283/mo
Est. payment
Explore your selling options
Work with a Zillow partner agent
Leverage their expertise and Zillow's premium Showcase listings to get your home seen by more buyers.
Get startedList with your own agent
Get your home in front of millions of buyers by listing it on Zillow.
Learn how to do itSell it yourself
Take full control of how buyers see your home on Zillow by listing For Sale by Owner (FSBO).
List your homeWhat's special
Original barnModern convenienceClean linesRed eye coffee shopNew paintFlex spaceMidtown restaurants
Zillow last checked:
Listing updated:
Listed by:
Victoria Wilde 850-591-8104,
Xcellence Realty
Bought with:
E. E Murray, 400119
NAI TALCOR Commercial
Source: TBR,MLS#: 368704
Facts & features
Interior
Bedrooms & bathrooms
- Bedrooms: 2
- Bathrooms: 1
- Full bathrooms: 1
Rooms
- Room types: Utility Room
Primary bedroom
- Dimensions: 11x13
Bedroom 2
- Dimensions: 11x10
Dining room
- Dimensions: 11x11
Family room
- Dimensions: 11x20
Kitchen
- Dimensions: 10x22
Living room
- Dimensions: 17x13
Other
- Dimensions: 9x10
Heating
- Natural Gas, Wood
Cooling
- Central Air, Ceiling Fan(s), Wall/Window Unit(s)
Appliances
- Included: Dryer, Dishwasher, Ice Maker, Microwave, Oven, Range, Refrigerator, Stove, Washer
Features
- Window Treatments
- Flooring: Plank, Vinyl
- Has fireplace: Yes
Interior area
- Total structure area: 1,516
- Total interior livable area: 1,516 sqft
Property
Parking
- Total spaces: 1
- Parking features: Carport, One Space
- Carport spaces: 1
Features
- Stories: 1
- Patio & porch: Covered, Deck, Porch
- Has view: Yes
- View description: None
Lot
- Size: 9,583 Square Feet
- Dimensions: 60 x 150 x 60 x 150
Details
- Parcel number: 120731130690130030
- Special conditions: Standard
Construction
Type & style
- Home type: SingleFamily
- Architectural style: Cottage,One Story
- Property subtype: Single Family Residence
Materials
- Brick, Wood Siding
Condition
- Year built: 1935
Utilities & green energy
- Sewer: Public Sewer
Community & HOA
Community
- Subdivision: MERIDIAN HEIGHTS EAST
Location
- Region: Tallahassee
Financial & listing details
- Price per square foot: $218/sqft
- Tax assessed value: $292,585
- Annual tax amount: $3,475
- Date on market: 2/19/2024
- Cumulative days on market: 46 days
- Listing terms: Conventional,FHA
- Road surface type: Paved
Price history
| Date | Event | Price |
|---|---|---|
| 4/11/2024 | Sold | $330,000-5.7%$218/sqft |
Source:  TBR #368704 Report a problem TBR #368704 Report a problem | ||
| 3/19/2024 | Contingent | $350,000$231/sqft |
Source: TBR #368704 Report a problem | ||
| 3/8/2024 | Listed for sale | $350,000-2.8%$231/sqft |
Source: TBR #368704 Report a problem | ||
| 3/4/2024 | Contingent | $360,000$237/sqft |
Source: TBR #368704 Report a problem | ||
| 2/19/2024 | Listed for sale | $360,000+10.8%$237/sqft |
Source: TBR #368704 Report a problem | ||
| 6/27/2022 | Sold | $325,000+44.4%$214/sqft |
Source: Public Record Report a problem | ||
| 4/16/2021 | Sold | $225,000$148/sqft |
Source: Public Record Report a problem | ||
Public tax history
| Year | Property taxes | Tax assessment |
|---|---|---|
| 2025 | $4,783 +33.5% | $292,585 +27.7% |
| 2024 | $3,582 +3.1% | $229,208 +3% |
| 2023 | $3,475 -5.7% | $222,532 +13.5% |
| 2022 | $3,683 +5.4% | $196,098 +7.7% |
| 2021 | $3,496 +239.3% | $182,107 +88.5% |
| 2020 | $1,030 +2.7% | $96,605 +2.3% |
| 2019 | $1,003 | $94,433 +1.9% |
| 2018 | $1,003 +2.2% | $92,672 +2.1% |
| 2017 | $982 +5.1% | $90,766 +2.1% |
| 2016 | $934 | $88,899 +0.7% |
| 2015 | $934 | $88,281 +0.8% |
| 2014 | $934 | $87,580 +1.5% |
| 2013 | -- | $86,286 +1.7% |
| 2012 | -- | $84,844 +3% |
| 2011 | -- | $82,373 +1.5% |
| 2010 | -- | $81,156 +2.7% |
| 2009 | -- | $79,022 +0.1% |
| 2008 | -- | $78,943 -48% |
| 2007 | -- | $151,851 +0.9% |
| 2006 | -- | $150,505 +31.6% |
| 2005 | -- | $114,356 |
| 2004 | -- | $114,356 +9.4% |
| 2003 | -- | $104,553 +10.4% |
| 2002 | -- | $94,703 +3.8% |
| 2001 | -- | $91,219 |
| 2000 | $848 | $91,219 |
Find assessor info on the county website
Neighborhood: Lafayette Park
Nearby homes
- $350,0003 bd2 ba1.5k sqft506 McDaniel St, Tallahassee, FL 32303Sold
- $515,2004 bd3 ba2.2k sqft514 McDaniel St, Tallahassee, FL 32303Off Market
- $--2 bd1 ba873 sqft535 McDaniel St, Tallahassee, FL 32303Off Market

- $339,6002 bd2 ba1.5k sqft502 McDaniel St, Tallahassee, FL 32303Off Market
- $321,0002 bd2 ba1.2k sqft518 McDaniel St, Tallahassee, FL 32303Sold
- $409,6003 bd2 ba2k sqft821 Cherry St #1, Tallahassee, FL 32303Off Market
- $483,9004 bd2 ba2.2k sqft526 McDaniel St, Tallahassee, FL 32303Off Market
- $174,6001 bd1 ba600 sqft821 1/2 Cherry St, Tallahassee, FL 32303Off Market
Nearby schools
GreatSchools rating
- 4/10Kate Sullivan Elementary SchoolGrades: PK-5Distance: 0.6 mi
- 6/10Elizabeth Cobb Middle SchoolGrades: 6-8Distance: 0.5 mi
- 5/10Leon High SchoolGrades: 9-12Distance: 0.3 mi
Schools provided by the listing agent
- Elementary: SULLIVAN
- Middle: COBB
- High: LEON
Source: TBR. This data may not be complete. We recommend contacting the local school district to confirm school assignments for this home.


Get pre-qualified for a loan
At Zillow Home Loans, we can pre-qualify you in as little as 5 minutes with no impact to your credit score.An equal housing lender. NMLS #10287.
Sell for more on Zillow
Get a Zillow Showcase℠ listing at no additional cost and you could sell for .
$363,000
2% more
+$7,260
With Zillow Showcase(estimated)
$370,260
- Florida
- Leon County
- Tallahassee
- 32303
- Lafayette Park
- 510 McDaniel St
Nearby cities
Nearby neighborhoods
Nearby zip codes
Other Tallahassee Topics
