Skip main navigation
Sold for $490,000
  • $490,000

    510 Meadow Hill Way, Greer, SC 29650

    4beds
    2,690sqft
    Single Family Residence, Residential
    Built in 2002
    0.42 Acres Lot
    $495,300 Zestimate®
    $182/sqft
    $2,699 Estimated rent

    Home value

    $495,300

    $466,000 - $525,000

    $2,699/mo

    Zestimate® history
    Loading
    Loading...

    Owner options

    List your home for rent

    $2,699/mo

    Rent Zestimate®

    Find your next renter with Zillow Rental Manager. Plus, with online applications, you can quickly screen prospective tenants – for free.

    Learn more

    $2,699/mo

    Rent Zestimate®

    Refinance and save

    $2,845/mo

    Est. payment

    Refinancing to a lower rate could help reduce your monthly payments and save thousands over the life of the loan.

    See today's rates

    $2,845/mo

    Est. payment

    Explore your selling options

    Work with a Zillow partner agent

    Leverage their expertise and Zillow's premium Showcase listings to get your home seen by more buyers.

    Get started

    List with your own agent

    Get your home in front of millions of buyers by listing it on Zillow.

    Learn how to do it

    Sell it yourself

    Take full control of how buyers see your home on Zillow by listing For Sale by Owner (FSBO).

    List your home

    What's special

    Cozy gas log fireplaceRaised garden bedQuiet cul-de-sacCustom wood plank ceilingLuxurious en-suite bathCenter islandOpen-concept layout
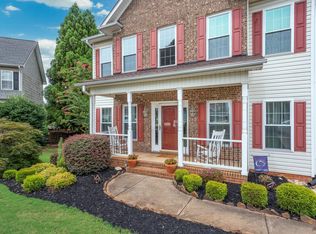
    Welcome to this beautifully updated, move-in ready home located in the highly sought-after Brushy Meadows neighborhood and zoned for the award-winning Riverside schools! Situated on a quiet cul-de-sac, this home boasts one of the largest lots in the community—perfect for play, pets, and outdoor entertaining. The spacious foyer opens to a charming flex space that’s perfect for a formal living and dining room, home office, reading nook, or playroom. The open-concept layout flows into the spacious kitchen featuring granite countertops, a center island, full appliance package, and a generous breakfast area. The vaulted great room impresses with a custom wood plank ceiling and cozy gas log fireplace—perfect for gatherings. Upstairs, you’ll find three secondary bedrooms, each with its own unique feature such as a vaulted ceiling, attached flex space, or custom mural. The spacious primary suite offers double-door entry, trey ceiling, accent wall, walk-in closet, and a luxurious en-suite bath with dual sinks, separate tub and shower. You will love the fully fenced backyard, complete with a deck, paver patio, and raised garden bed. There’s plenty of space to relax, entertain, or let kids and furry friends play! Brushy Meadows offers fantastic amenities including a clubhouse, pool, tennis courts, walking trails, and a neighborhood pond. All this just minutes from downtown Greer, top-tier shopping, dining, medical facilities, and with easy access to I-85 and GSP International Airport—this home truly has it all!

    Zillow last checked:

    Listing updated:

    Listed by:

    Dan Hamilton 864-527-7685,

    Keller Williams Grv Upst,

    Jevon Clarke,

    Keller Williams Grv Upst

    Bought with:

    Stacy Metzger

    ChuckTown Homes PB KW

    Source: Greater Greenville AOR,MLS#: 1564425MLS Logo

    Facts & features

    Interior

    Bedrooms & bathrooms
    • Bedrooms: 4
    • Bathrooms: 3
    • Full bathrooms: 2
    • 1/2 bathrooms: 1
    Primary bedroom
    • Area: 204
    • Dimensions: 17 x 12
    Bedroom 2
    • Area: 154
    • Dimensions: 11 x 14
    Bedroom 3
    • Area: 154
    • Dimensions: 11 x 14
    Bedroom 4
    • Area: 168
    • Dimensions: 14 x 12
    Primary bathroom
    • Features: Double Sink, Full Bath, Shower-Separate, Tub-Separate, Tub-Jetted, Walk-In Closet(s)
    • Level: Second
    Dining room
    • Area: 156
    • Dimensions: 12 x 13
    Family room
    • Area: 280
    • Dimensions: 20 x 14
    Kitchen
    • Area: 224
    • Dimensions: 14 x 16
    Living room
    • Area: 156
    • Dimensions: 12 x 13
    Heating
    • Forced Air, Multi-Units, Natural Gas
    Cooling
    • Central Air, Electric, Multi Units
    Appliances
    • Included: Dishwasher, Disposal, Self Cleaning Oven, Electric Oven, Free-Standing Electric Range, Range, Microwave, Range Hood, Gas Water Heater
    • Laundry: 1st Floor, Walk-in, Electric Dryer Hookup, Washer Hookup, Laundry Room
    Features
    • 2 Story Foyer, High Ceilings, Ceiling Fan(s), Vaulted Ceiling(s), Ceiling Smooth, Tray Ceiling(s), Granite Counters, Open Floorplan, Walk-In Closet(s), Pantry
    • Flooring: Carpet, Ceramic Tile, Wood, Laminate
    • Doors: Storm Door(s)
    • Windows: Tilt Out Windows, Vinyl/Aluminum Trim, Window Treatments
    • Basement: None
    • Attic: Pull Down Stairs,Storage
    • Number of fireplaces: 1
    • Fireplace features: Gas Log
    Interior area
    • Total structure area: 2,688
    • Total interior livable area: 2,690 sqft

    Property

    Parking
    • Total spaces: 2
    • Parking features: Attached, Garage Door Opener, Driveway, Concrete
    • Attached garage spaces: 2
    • Has uncovered spaces: Yes
    Features
    • Levels: Two
    • Stories: 2
    • Patio & porch: Deck, Patio, Front Porch
    • Exterior features: Under Ground Irrigation
    • Has spa: Yes
    • Spa features: Bath
    • Fencing: Fenced
    Lot
    • Size: 0.42 Acres
    • Features: Cul-De-Sac, Few Trees, Sprklr In Grnd-Full Yard, 1/2 Acre or Less
    • Topography: Level
    Details
    • Parcel number: G006030103500

    Construction

    Type & style
    • Home type: SingleFamily
    • Architectural style: Traditional
    • Property subtype: Single Family Residence, Residential
    Materials
    • Vinyl Siding
    • Foundation: Crawl Space
    • Roof: Architectural
    Condition
    • Year built: 2002

    Utilities & green energy

    • Sewer: Public Sewer
    • Water: Public
    • Utilities for property: Cable Available, Underground Utilities

    Community & neighborhood

    Security
    • Security features: Security System Owned, Smoke Detector(s)
    Community
    • Community features: Clubhouse, Common Areas, Street Lights, Pool, Tennis Court(s), Neighborhood Lake/Pond, Walking Trails
    Location
    • Region: Greer
    • Subdivision: Brushy Meadows

    Price history

    DateEventPrice
    9/12/2025Sold$490,000-3.9%$182/sqft
    Source: Greater Greenville AOR #1564425 Report a problem
    8/14/2025Contingent$510,000$190/sqft
    Source: Greater Greenville AOR #1564425 Report a problem
    7/25/2025Listed for sale$510,000+13.3%$190/sqft
    Source: Greater Greenville AOR #1564425 Report a problem
    12/4/2023Sold$450,000$167/sqft
    Source: Greater Greenville AOR #1510589 Report a problem
    10/19/2023Contingent$450,000$167/sqft
    Source: Greater Greenville AOR #1510589 Report a problem
    10/13/2023Listed for sale$450,000+50.5%$167/sqft
    Source: Greater Greenville AOR #1510589 Report a problem
    7/27/2018Sold$299,000$111/sqft
    Source: Greater Greenville AOR #1369013 Report a problem
    6/18/2018Pending sale$299,000$111/sqft
    Source: Access Realty, LLC #1369013 Report a problem
    5/19/2018Listed for sale$299,000+16.1%$111/sqft
    Source: Owner Report a problem
    7/25/2011Listing removed$257,500$96/sqft
    Source: RE/MAX REALTY PROFESSIONALS, INC. #1226776 Report a problem
    7/15/2011Listed for sale$257,500+4%$96/sqft
    Source: RE/MAX REALTY PROFESSIONALS #1226776 Report a problem
    6/28/2010Listing removed$247,500$92/sqft
    Source: Prudential Real Estate #1205084 Report a problem
    6/11/2010Listed for sale$247,500+1%$92/sqft
    Source: Prudential C. Dan Joyner Co., REALTORS #1205084 Report a problem
    6/6/2006Sold$245,000+11.6%$91/sqft
    Source: Public Record Report a problem
    10/9/2002Sold$219,500+527.1%$82/sqft
    Source: Public Record Report a problem
    3/25/2002Sold$35,000$13/sqft
    Source: Public Record Report a problem

    Public tax history

    YearProperty taxesTax assessment
    2024$4,198 +50.7%$430,850 +46.8%
    2023$2,785 +3%$293,520
    2022$2,703 +1.1%$293,520
    2021$2,673 -2.3%$293,520 -0.3%
    2020$2,736 +0.2%$294,410
    2019$2,731 +9.5%$294,410 +9.7%
    2018$2,495 $268,460 +2399.6%
    2017$2,495 +0.4%$10,740 -95.8%
    2016$2,485 +7.9%$254,740
    2015$2,304 +1.8%$254,740 +1.7%
    2014$2,264 +2.2%$250,390
    2013$2,216 +4.5%$250,390
    2012$2,120 --
    2011$2,120 --
    2010$2,120 --
    2009-- --
    2008-- --
    2007-- --
    2006-- --
    2005-- --
    2004-- --
    2003-- --
    2002-- --
    2001-- --

    Find assessor info on the county website

    Neighborhood: 29650

    Nearby schools

    GreatSchools rating
    Schools provided by the listing agent
    • Elementary: Woodland
    • Middle: Riverside
    • High: Riverside

    Source: Greater Greenville AOR. This data may not be complete. We recommend contacting the local school district to confirm school assignments for this home.

    Get a cash offer in 3 minutes
    Find out how much your home could sell for in as little as 3 minutes with a no-obligation cash offer.
    Estimated market value
    $495,300
    Get a cash offer in 3 minutes
    Find out how much your home could sell for in as little as 3 minutes with a no-obligation cash offer.
    Estimated market value
    $495,300