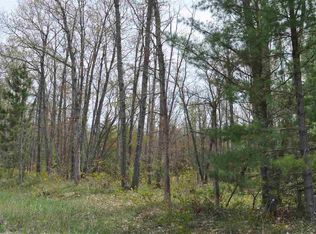
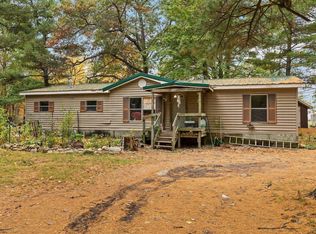
Enjoy small town living in the heart of Fife Lake! This move in ready 2 bedroom, 2 bath home is situated on two village lots and offers a location that makes it easy to enjoy everything the community has to offer. Take a short walk to all sports Fife Lake, village parks, the library, restaurants, ice cream, and downtown Fife Lake. The home has been recently refreshed with a new roof, updated electrical, fresh paint, and additional improvements throughout. With immediate occupancy available, you can move right in and start enjoying your new home. The property is currently being offered with two village lots, with the opportunity to purchase a third adjoining lot separately. Whether you're looking for a year round home or a Northern Michigan getaway, this Fife Lake property is a must see!
Accepting backups
$179,900
510 Merritt St, Fife Lake, MI 49633
2beds
920sqft
Single Family Residence, Manufactured/Double Wide, Manufactured Home
Built in 1986
9,583 Square Feet Lot
$178,500 Zestimate®
$196/sqft
$-- HOA
What's special
Fresh paintNew roofUpdated electrical
- 76 days
- 45
- 0
Zillow last checked:
Listing updated:
Listed by:
Christina Ingersoll 231-883-4921,
REMAX Bayshore - Union St TC 231-941-4500
Source: NGLRMLS,MLS#: 1949108
Facts & features
Interior
Bedrooms & bathrooms
- Bedrooms: 2
- Bathrooms: 2
- Full bathrooms: 2
- Main level bathrooms: 2
- Main level bedrooms: 2
Primary bedroom
- Level: Main
- Area: 123.21
- Dimensions: 11.1 x 11.1
Bedroom 2
- Level: Main
- Area: 108.81
- Dimensions: 9.3 x 11.7
Primary bathroom
- Features: Private
Dining room
- Width: 11.1
Kitchen
- Level: Main
- Length: 11.1
Living room
- Level: Main
- Area: 301.6
- Dimensions: 26 x 11.6
Heating
- Forced Air, Natural Gas
Appliances
- Included: Refrigerator, Oven/Range, Dishwasher, Washer, Dryer
- Laundry: Main Level
Features
- Other
- Basement: Crawl Space
- Has fireplace: No
- Fireplace features: None
Interior area
- Total structure area: 920
- Total interior livable area: 920 sqft
- Finished area above ground: 920
- Finished area below ground: 0
Property
Parking
- Parking features: None, Dirt
Accessibility
- Accessibility features: None
Features
- Levels: One
- Stories: 1
- Patio & porch: Deck
- Has view: Yes
- View description: Countryside View
- Waterfront features: None
Lot
- Size: 9,583 Square Feet
- Dimensions: 100 x 100
- Features: Level, Subdivided
Details
- Additional structures: Shed(s)
- Parcel number: 284105000201
- Zoning description: Residential
Construction
Type & style
- Home type: MobileManufactured
- Architectural style: Mobile - Double Wide
- Property subtype: Single Family Residence, Manufactured/Double Wide, Manufactured Home
Materials
- Vinyl Siding
- Roof: Metal/Steel
Condition
- New construction: No
- Year built: 1986
Utilities & green energy
- Sewer: Private Sewer
- Water: Private
Community & HOA
Community
- Features: None
- Subdivision: Village of Fife Lake
HOA
- Services included: None
Location
- Region: Fife Lake
Financial & listing details
- Price per square foot: $196/sqft
- Tax assessed value: $75,200
- Annual tax amount: $659
- Price range: $179.9K - $179.9K
- Date on market: 8/10/2026
- Cumulative days on market: 80 days
- Listing agreement: Exclusive Right Sell
- Listing terms: Conventional,Cash
- Ownership type: Private Owner
- Road surface type: Dirt
Estimated market value
$178,500
$170,000 - $187,000
Not available
Price history
| Date | Event | Price |
|---|---|---|
| 8/10/2026 | Listed for sale | $179,900+139.9%$196/sqft |
Source:  NGLRMLS #1949108 Report a problem NGLRMLS #1949108 Report a problem | ||
| 6/13/2007 | Sold | $75,000$82/sqft |
Source: NGLRMLS #1678348 Report a problem | ||
Public tax history
| Year | Property taxes | Tax assessment |
|---|---|---|
| 2025 | $659 +3.8% | $62,200 +43% |
| 2024 | $635 +4.6% | $43,500 -6.5% |
| 2023 | $607 +2.5% | $46,500 +9.4% |
| 2022 | $592 +4.3% | $42,500 +18.1% |
| 2021 | $568 | $36,000 +0.6% |
| 2020 | -- | $35,800 +40.4% |
| 2019 | -- | $25,500 +2.8% |
| 2018 | -- | $24,800 +5.1% |
| 2017 | -- | $23,600 +17.4% |
| 2016 | -- | $20,100 +5.2% |
| 2014 | -- | $19,100 -20.7% |
| 2012 | -- | $24,100 |
| 2011 | -- | -- |
| 2010 | -- | $21,300 -28.3% |
| 2009 | -- | $29,700 -12.4% |
| 2008 | -- | $33,900 -30.1% |
| 2007 | -- | $48,500 +11% |
| 2005 | -- | $43,700 |
| 2004 | -- | $43,700 |
| 2003 | -- | $43,700 +6.7% |
| 2002 | -- | $40,950 +2% |
| 2001 | -- | $40,150 +14.7% |
| 2000 | -- | $35,000 |
Find assessor info on the county website
Monthly payment
Climate risks
Neighborhood: 49633
Nearby schools
Schools provided by the listing agent
- District: Forest Area Community Schools
Source: NGLRMLS. This data may not be complete. We recommend contacting the local school district to confirm school assignments for this home.



Similar homes
- $160,0002 bd2 ba672 sqft7149 Us Highway 131, Fife Lake, MI 49633For Sale
 MLS ID #1948847, Christina Roberts. NGLRMLS
 - $200,0003 bd2 ba1k sqft6184 Gonyer Rd SW, Fife Lake, MI 49633For Sale
 MLS ID #1948660, Sam Flamont. NGLRMLS
 - $145,0002 bd1 ba910 sqft7625 Anthony St, Fife Lake, MI 49633For Sale
 MLS ID #1944230, Eleanor Vratanina. NGLRMLS
 - $199,0003 bd2 ba1.3k sqft504 Cedar Ct, Kalkaska, MI 49646For Sale
 MLS ID #1951808, Jeremy Fenske. NGLRMLS
 - $139,0002 bd1 ba990 sqft3720 Rice Rd NW, Rapid City, MI 49676For Sale
 MLS ID #201841290, Melisa Bertram, Real Estate One of Gaylord. WWMLS
