This entire home was updated in 2024 with new kitchen cabinets, quartz countertops, tile backsplash, all new stainless steel appliances, new laminate luxury vinyl flooring throughout, stamped concrete driveway, and porcelain or ceramic tile in all renovated bathrooms. Nearly 4,000 square feet of finished living space once the full basement is complete, giving you plenty of room to entertain friends and family. Enter through the front foyer that is connected to the family room greeted with an abundance of natural light from the bay window and an open layout connecting to the dining room and kitchen. The fully updated kitchen overlooks into the living room that has a cozy brick fireplace. New granite countertops and tile backsplash installed in the first floor bathroom which is across the hall from the laundry room. The second floor has a spacious primary suite with vaulted ceilings, a walk-in closet, and a gorgeously updated primary bathroom with a walk-in shower, separate soaking tub, and dual vanity sinks. The other 3 generously sized bedrooms have been freshly painted with all new recessed lighting and new luxury laminate flooring, conveniently adjacent to an additional full bathroom that has also been completely updated with new tile, vanity, shower, and waterfall shower head. Potential to add a 5th bedroom in the basement as it has an egress window and is already partially framed out for a room. New A/C in 2020, new roof in 2018, and rebuilt deck railings. There is also a 220 volt/50 amp outlet in the garage for an EV charger. The lot itself feels much more spacious as it connects to open property within Veteran Acres Park, with access to miles of paved walking paths and is down the street from the private Woodland Estates Park that is equipped with basketball courts, tennis courts, volleyball courts, and a playground. Within the award winning Prairie Ridge High School District
Closed
$360,000
510 Midlane Dr, Crystal Lake, IL 60012
4beds
2,446sqft
Single Family Residence
Built in 1988
10,200 Square Feet Lot
$392,400 Zestimate®
$147/sqft
$3,401 Estimated rent
Home value
$392,400
$361,000 - $428,000
$3,401/mo
Zestimate® history
Owner options
List your home for rent
$3,401/mo
Rent Zestimate®
Find your next renter with Zillow Rental Manager. Plus, with online applications, you can quickly screen prospective tenants – for free.
$3,401/mo
Rent Zestimate®
Refinance and save
$2,647/mo
Est. payment
Refinancing to a lower rate could help reduce your monthly payments and save thousands over the life of the loan.
$2,647/mo
Est. payment
Explore your selling options
Work with a Zillow partner agent
Leverage their expertise and Zillow's premium Showcase listings to get your home seen by more buyers.
Get startedList with your own agent
Get your home in front of millions of buyers by listing it on Zillow.
Learn how to do itSell it yourself
Take full control of how buyers see your home on Zillow by listing For Sale by Owner (FSBO).
List your homeWhat's special
Cozy brick fireplaceRecessed lightingNew kitchen cabinetsOpen layoutAbundance of natural lightVaulted ceilingsQuartz countertops
Zillow last checked:
Listing updated:
Listed by:
Stephanie McMahon 815-355-0093,
Century 21 Integra
Bought with:
Melina Kesetovic
eXp Realty
Source: MRED as distributed by MLS GRID,MLS#: 12210183
Facts & features
Interior
Bedrooms & bathrooms
- Bedrooms: 4
- Bathrooms: 3
- Full bathrooms: 2
- 1/2 bathrooms: 1
Rooms
- Room types: Deck
Primary bedroom
- Features: Bathroom (Full)
- Level: Second
- Area: 399 Square Feet
- Dimensions: 21X19
Bedroom 2
- Level: Second
- Area: 144 Square Feet
- Dimensions: 12X12
Bedroom 3
- Level: Second
- Area: 132 Square Feet
- Dimensions: 12X11
Bedroom 4
- Level: Second
- Area: 156 Square Feet
- Dimensions: 13X12
Deck
- Level: Main
- Area: 320 Square Feet
- Dimensions: 20X16
Dining room
- Level: Main
- Area: 120 Square Feet
- Dimensions: 10X12
Family room
- Level: Main
- Area: 221 Square Feet
- Dimensions: 13X17
Kitchen
- Level: Main
- Area: 187 Square Feet
- Dimensions: 17X11
Laundry
- Level: Main
- Area: 35 Square Feet
- Dimensions: 7X5
Living room
- Level: Main
- Area: 247 Square Feet
- Dimensions: 19X13
Heating
- Natural Gas
Cooling
- Central Air
Features
- Basement: Unfinished,Full
- Number of fireplaces: 1
- Fireplace features: Family Room
Interior area
- Total structure area: 3,669
- Total interior livable area: 2,446 sqft
- Finished area below ground: 0
Property
Parking
- Total spaces: 2
- Parking features: Asphalt, Garage Door Opener, On Site, Garage Owned, Attached, Garage
- Attached garage spaces: 2
- Has uncovered spaces: Yes
Accessibility
- Accessibility features: No Disability Access
Features
- Stories: 2
- Patio & porch: Deck
Lot
- Size: 10,200 Square Feet
- Dimensions: 68 X 150
Details
- Parcel number: 1429351022
- Special conditions: None
Construction
Type & style
- Home type: SingleFamily
- Property subtype: Single Family Residence
Materials
- Vinyl Siding
- Foundation: Concrete Perimeter
- Roof: Asphalt
Condition
- New construction: No
- Year built: 1988
- Major remodel year: 2024
Utilities & green energy
- Sewer: Public Sewer
- Water: Public
Community & HOA
HOA
- Services included: None
Location
- Region: Crystal Lake
Financial & listing details
- Price per square foot: $147/sqft
- Tax assessed value: $334,287
- Annual tax amount: $8,550
- Date on market: 11/14/2024
- Listing terms: FHA
- Ownership: Fee Simple
Price history
| Date | Event | Price |
|---|---|---|
| 1/31/2025 | Sold | $360,000-2.7%$147/sqft |
Source:  MRED as distributed by MLS GRID #12210183 Report a problem MRED as distributed by MLS GRID #12210183 Report a problem | ||
| 12/16/2024 | Contingent | $369,900$151/sqft |
Source: MRED as distributed by MLS GRID #12210183 Report a problem | ||
| 12/14/2024 | Price change | $369,900-1.5%$151/sqft |
Source: MRED as distributed by MLS GRID #12210183 Report a problem | ||
| 12/6/2024 | Price change | $375,500-1.2%$154/sqft |
Source: MRED as distributed by MLS GRID #12210183 Report a problem | ||
| 11/14/2024 | Listed for sale | $379,900-1.3%$155/sqft |
Source: MRED as distributed by MLS GRID #12210183 Report a problem | ||
| 11/5/2024 | Listing removed | $384,900$157/sqft |
Source: MRED as distributed by MLS GRID #12044891 Report a problem | ||
| 10/30/2024 | Price change | $384,900-1.3%$157/sqft |
Source: MRED as distributed by MLS GRID #12044891 Report a problem | ||
| 10/16/2024 | Price change | $389,900-2.5%$159/sqft |
Source: MRED as distributed by MLS GRID #12044891 Report a problem | ||
| 9/27/2024 | Listed for sale | $399,900+60%$163/sqft |
Source: MRED as distributed by MLS GRID #12044891 Report a problem | ||
| 1/2/2020 | Sold | $250,000+13413.5%$102/sqft |
Source: Public Record Report a problem | ||
| 9/11/2012 | Listing removed | $1,850$1/sqft |
Source: Joyce Konnerth's Team #08116082 Report a problem | ||
| 8/6/2012 | Listed for sale | $1,850-99.3%$1/sqft |
Source: Joyce Konnerth's Team #08116082 Report a problem | ||
| 8/10/2011 | Listing removed | $1,850$1/sqft |
Source: Unlimited Northwest Inc #07839155 Report a problem | ||
| 7/22/2011 | Price change | $1,850-7.5%$1/sqft |
Source: Unlimited Northwest Inc #07839155 Report a problem | ||
| 6/23/2011 | Listed for rent | $2,000$1/sqft |
Source: Unlimited Northwest Inc #07839155 Report a problem | ||
| 7/10/2010 | Listing removed | $259,000$106/sqft |
Source: Remax Unlimited Northwest Report a problem | ||
| 6/5/2010 | Price change | $259,000-2.3%$106/sqft |
Source: Unlimited Northwest Inc #07504840 Report a problem | ||
| 4/25/2010 | Listed for sale | $265,000-1.3%$108/sqft |
Source: Remax Unlimited Northwest Report a problem | ||
| 12/12/2009 | Listing removed | $268,500$110/sqft |
Source: Remax Unlimited Northwest Report a problem | ||
| 10/30/2009 | Price change | $268,500-3.9%$110/sqft |
Source: Remax Unlimited Northwest Report a problem | ||
| 9/6/2009 | Price change | $279,500-1.8%$114/sqft |
Source: Unlimited Northwest Inc #07281905 Report a problem | ||
| 7/31/2009 | Listed for sale | $284,500$116/sqft |
Source: Unlimited Northwest Inc #07281905 Report a problem | ||
Public tax history
| Year | Property taxes | Tax assessment |
|---|---|---|
| 2025 | $8,412 -4.8% | $111,429 +0.2% |
| 2024 | $8,838 +3.4% | $111,154 +11.5% |
| 2023 | $8,550 +4.6% | $99,680 +9.3% |
| 2022 | $8,177 +5% | $91,157 +6.7% |
| 2021 | $7,788 +2% | $85,465 +3.1% |
| 2020 | $7,639 | $82,903 +5.2% |
| 2019 | -- | $78,820 +2% |
| 2018 | $6,853 -0.8% | $77,240 +4.4% |
| 2017 | $6,905 +1.3% | $73,999 +4.8% |
| 2016 | $6,814 | $70,603 +5.1% |
| 2013 | $6,814 | $67,193 -11.5% |
| 2011 | -- | $75,891 -7.2% |
| 2010 | -- | $81,762 -6.1% |
| 2009 | -- | $87,064 |
| 2008 | -- | $87,064 +7.7% |
| 2006 | -- | $80,823 +4.7% |
| 2005 | $5,361 +4% | $77,188 +6.3% |
| 2004 | $5,156 +2.9% | $72,600 +6.2% |
| 2003 | $5,009 +5.4% | $68,393 +6.4% |
| 2002 | $4,754 +1.6% | $64,249 +3.9% |
| 2001 | $4,679 +5% | $61,820 +4.4% |
| 2000 | $4,455 | $59,203 |
Find assessor info on the county website
Neighborhood: 60012
Nearby homes
- $417,2004 bd2 ba2.4k sqft516 Midlane Dr, Crystal Lake, IL 60012Off Market
- $49,800-- sqft515 Parkside Ter, Crystal Lake, IL 60012Lot/Land

- $406,0004 bd4 ba2.2k sqft523 Parkside Ter, Crystal Lake, IL 60012Off Market
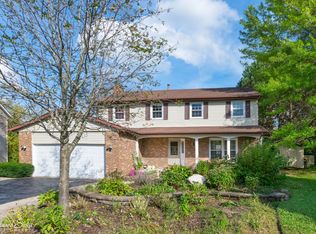
- $398,1003 bd3 ba1.7k sqft522 Midlane Dr, Crystal Lake, IL 60012Off Market
- $347,3003 bd3 ba1.6k sqft513 Parkside Ter, Crystal Lake, IL 60012Off Market
- $371,6004 bd3 ba2.4k sqft511 Midlane Dr, Crystal Lake, IL 60012Off Market
- $384,4003 bd3 ba1.7k sqft517 Midlane Dr, Crystal Lake, IL 60012Off Market
- $421,0003 bd3 ba2k sqft528 Midlane Dr, Crystal Lake, IL 60012Off Market
Nearby schools
GreatSchools rating
- 8/10North Elementary SchoolGrades: K-5Distance: 0.8 mi
- 7/10Hannah Beardsley Middle SchoolGrades: 6-8Distance: 1.9 mi
- 9/10Prairie Ridge High SchoolGrades: 9-12Distance: 1.4 mi
Schools provided by the listing agent
- District: 47
Source: MRED as distributed by MLS GRID. This data may not be complete. We recommend contacting the local school district to confirm school assignments for this home.
Get a cash offer in 3 minutes
Find out how much your home could sell for in as little as 3 minutes with a no-obligation cash offer.
Estimated market value
$392,400
Get a cash offer in 3 minutes
Find out how much your home could sell for in as little as 3 minutes with a no-obligation cash offer.
Estimated market value
$392,400
- Illinois
- McHenry County
- Crystal Lake
- 60012
- 510 Midlane Dr
Nearby cities
Nearby zip codes
Other Crystal Lake Topics
