Charming 1914 Dutch Colonial Revival in the Heart of Ann Arbor. Step into a piece of Ann Arbor history with this beautiful early 20th-century Dutch Colonial Revival, showcasing the iconic gambrel roofline, red cedar shingle siding, and a welcoming full-width front porch framed by original stone masonry. Built in 1914, this character-rich home blends timeless architecture with an unbeatable location that is nearly impossible to replicate. Offering three bedrooms and two full baths across approximately 1,298 square feet of above-grade living space — plus a full basement — the flexible layout suits a primary residence or a great investment rental opportunity. The main floor features a generous living room, formal dining room, kitchen with pantry, a main-floor bedroom, and a full bath. Upstairs, a spacious primary suite and second bedroom each include walk-in closets. Location is where this property truly shines. Situated just five blocks from downtown Ann Arbor and four blocks from the vibrant Kerrytown District — home to Zingerman's Deli, the Ann Arbor Farmers Market, unique boutiques, and acclaimed dining — you are at the center of everything the city has to offer. West Park, Ann Arbor's beloved 27-acre greenspace, is just one block away. The Ride AAATA bus service stops right out front, and the recently completed Miller Avenue corridor improvements provide dedicated bike lanes and enhanced pedestrian infrastructure from your doorstep to downtown. Easy access to US-23 and I-94 makes commuting a breeze. Top-rated Ann Arbor Public Schools serve the property. Whether you're looking for a place to call home or a smart addition to your investment portfolio, 510 Miller Ave delivers on every front.
Sold for $410,000
$410,000
510 Miller Ave, Ann Arbor, MI 48103
3beds
1,298sqft
Single Family Residence
Built in 1914
3,920 Square Feet Lot
$421,500 Zestimate®
$316/sqft
$3,330 Estimated rent
Home value
$421,500
$400,000 - $443,000
$3,330/mo
Zestimate® history
Owner options
List your home for rent
$3,330/mo
Rent Zestimate®
Find your next renter with Zillow Rental Manager. Plus, with online applications, you can quickly screen prospective tenants – for free.
$3,330/mo
Rent Zestimate®
Refinance and save
$2,748/mo
Est. payment
Refinancing to a lower rate could help reduce your monthly payments and save thousands over the life of the loan.
$2,748/mo
Est. payment
Explore your selling options
Work with a Zillow partner agent
Leverage their expertise and Zillow's premium Showcase listings to get your home seen by more buyers.
Get startedList with your own agent
Get your home in front of millions of buyers by listing it on Zillow.
Learn how to do itSell it yourself
Take full control of how buyers see your home on Zillow by listing For Sale by Owner (FSBO).
List your homeWhat's special
Zillow last checked:
Listing updated:
Listed by:
Desert Klein-Kassab 734-678-9769,
Real Estate One/Max Broock Realtors,
Douglas Kassab 734-604-7888,
Real Estate One/Max Broock Realtors
Bought with:
Susan DeMil, 6502128866
Properties Unlimited Inc
Source: MiRealSource,MLS#: 50200653 Originating MLS: MiRealSource
Originating MLS: MiRealSourceFacts & features
Interior
Bedrooms & bathrooms
- Bedrooms: 3
- Bathrooms: 2
- Full bathrooms: 2
- Main level bathrooms: 1
- Main level bedrooms: 1
Bedroom 1
- Features: Wood
- Level: Upper
- Area: 192
- Dimensions: 16 x 12
Bedroom 2
- Features: Carpet
- Level: Upper
- Area: 143
- Dimensions: 13 x 11
Bedroom 3
- Features: Wood
- Level: Main
- Area: 108
- Dimensions: 9 x 12
Bathroom 1
- Features: Tile
- Level: Upper
- Area: 49
- Dimensions: 7 x 7
Bathroom 2
- Features: Tile
- Level: Main
- Area: 50
- Dimensions: 5 x 10
Dining room
- Features: Wood
- Level: Main
- Area: 132
- Dimensions: 11 x 12
Kitchen
- Level: Main
- Area: 132
- Dimensions: 11 x 12
Living room
- Features: Wood
- Level: Main
- Area: 240
- Dimensions: 20 x 12
Heating
- Forced Air, Natural Gas
Appliances
- Included: Dryer, Range/Oven, Refrigerator, Washer, Gas Water Heater
Features
- Flooring: Wood, Carpet
- Has basement: Yes
- Has fireplace: No
Interior area
- Total structure area: 2,048
- Total interior livable area: 1,298 sqft
- Finished area above ground: 1,298
- Finished area below ground: 0
Property
Parking
- Total spaces: 1
- Parking features: Detached
- Garage spaces: 1
Features
- Levels: Two
- Stories: 2
- Frontage type: Road
- Frontage length: 35
Lot
- Size: 3,920 Square Feet
- Dimensions: 35 x 112
Details
- Parcel number: 090929220015
- Special conditions: Private
Construction
Type & style
- Home type: SingleFamily
- Architectural style: Colonial
- Property subtype: Single Family Residence
Materials
- Brick, Wood Siding
- Foundation: Basement
Condition
- New construction: No
- Year built: 1914
Utilities & green energy
- Sewer: Public Sanitary
- Water: Public
Community & HOA
Community
- Subdivision: No
HOA
- Has HOA: No
Location
- Region: Ann Arbor
Financial & listing details
- Price per square foot: $316/sqft
- Tax assessed value: $400,600
- Annual tax amount: $7,866
- Date on market: 3/3/2026
- Cumulative days on market: 19 days
- Listing agreement: Exclusive Right To Sell
- Listing terms: Cash,Conventional
Price history
| Date | Event | Price |
|---|---|---|
| 4/6/2026 | Sold | $410,000-3.2%$316/sqft |
Source:  MiRealSource #50200653 Report a problem MiRealSource #50200653 Report a problem | ||
| 3/22/2026 | Pending sale | $423,400$326/sqft |
Source: MiRealSource #50200653 Report a problem | ||
| 3/6/2026 | Listed for sale | $423,400+97.9%$326/sqft |
Source: MiRealSource #50200653 Report a problem | ||
| 9/12/2013 | Sold | $214,000-2.7%$165/sqft |
Source:  MichRIC #23091755 Report a problem MichRIC #23091755 Report a problem | ||
| 7/27/2013 | Listed for sale | $220,000+2.3%$169/sqft |
Source: Edward Surovell Realtors #3215033 Report a problem | ||
| 10/27/2011 | Listing removed | $1,795$1/sqft |
Source: Arch Realty Company Report a problem | ||
| 10/21/2011 | Listed for rent | $1,795$1/sqft |
Source: Arch Realty Company Report a problem | ||
| 8/9/2005 | Sold | $215,000$166/sqft |
Source: Public Record Report a problem | ||
Public tax history
| Year | Property taxes | Tax assessment |
|---|---|---|
| 2025 | $7,684 | $200,300 +11.5% |
| 2024 | -- | $179,600 +8.8% |
| 2023 | -- | $165,000 +2.2% |
| 2022 | -- | $161,500 +3.3% |
| 2021 | -- | $156,400 -0.5% |
| 2020 | $6,331 | $157,200 +13% |
| 2019 | -- | $139,100 -5.6% |
| 2018 | -- | $147,300 +1.7% |
| 2017 | $5,575 | $144,800 +25.3% |
| 2016 | $5,575 +5% | $115,559 +0.3% |
| 2015 | $5,310 | $115,214 +20.7% |
| 2014 | $5,310 | $95,478 |
| 2013 | $5,310 | $95,478 -7.1% |
| 2012 | -- | $102,802 +2.7% |
| 2011 | -- | $100,100 +0.1% |
| 2010 | -- | $100,000 -4.5% |
| 2009 | -- | $104,700 -9.7% |
| 2008 | -- | $116,008 +2.3% |
| 2007 | -- | $113,400 +0.6% |
| 2005 | -- | $112,700 +1.8% |
| 2004 | -- | $110,700 +8% |
| 2003 | -- | $102,500 +24.8% |
| 2002 | $3,200 +51.3% | $82,100 +17.5% |
| 2001 | $2,115 +2.3% | $69,900 +10.8% |
| 2000 | $2,066 | $63,100 +19.3% |
| 1999 | -- | $52,900 |
Find assessor info on the county website
Neighborhood: West Park
Nearby homes
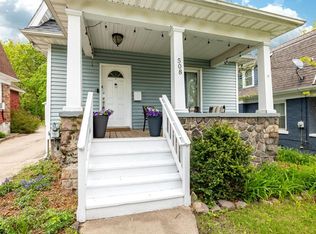
- $493,0003 bd2 ba1.3k sqft508 Miller Ave, Ann Arbor, MI 48103Sold
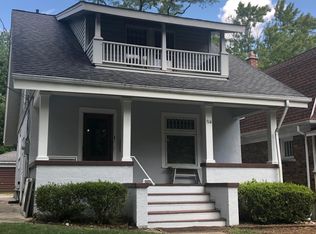
- $543,0004 bd2 ba1.2k sqft514 Miller Ave, Ann Arbor, MI 48103Off Market
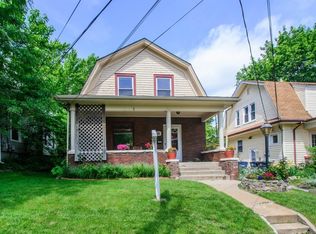
- $761,3003 bd3 ba1.3k sqft506 Miller Ave, Ann Arbor, MI 48103Off Market
- $709,9002 bd2 ba2.2k sqft522 Miller Ave, Ann Arbor, MI 48103Off Market
- $573,8003 bd2 ba1.4k sqft417 Spring St, Ann Arbor, MI 48103Off Market
- $439,6002 bd1 ba1.2k sqft504 Miller Ave, Ann Arbor, MI 48103Off Market
- $660,0004 bd3 ba1.6k sqft423 Spring St, Ann Arbor, MI 48103Off Market
- $475,7003 bd1 ba1.3k sqft409 Spring St, Ann Arbor, MI 48103Off Market
Nearby schools
GreatSchools rating
- 8/10Bach Elementary SchoolGrades: K-5Distance: 0.5 mi
- 9/10Slauson Middle SchoolGrades: 6-8Distance: 0.5 mi
- 10/10Skyline High SchoolGrades: 9-12Distance: 1.9 mi
Schools provided by the listing agent
- District: Ann Arbor Public Schools
Source: MiRealSource. This data may not be complete. We recommend contacting the local school district to confirm school assignments for this home.
Get a cash offer in 3 minutes
Find out how much your home could sell for in as little as 3 minutes with a no-obligation cash offer.
Estimated market value
$421,500
Get a cash offer in 3 minutes
Find out how much your home could sell for in as little as 3 minutes with a no-obligation cash offer.
Estimated market value
$421,500
- Michigan
- Washtenaw County
- Ann Arbor
- 48103
- West Park
- 510 Miller Ave
Nearby cities
Nearby neighborhoods
Nearby zip codes
Other Ann Arbor Topics
