Skip main navigation
Sold for $485,000
  • $485,000

    510 Millwoof Dr, Capitol Heights, MD 20743

    5beds
    1,940sqft
    Single Family Residence
    Built in 1966
    10,000 Square Feet Lot
    $479,600 Zestimate®
    $250/sqft
    $2,894 Estimated rent

    Home value

    $479,600

    $427,000 - $537,000

    $2,894/mo

    Zestimate® history
    Loading
    Loading...

    Owner options

    List your home for rent

    $2,894/mo

    Rent Zestimate®

    Find your next renter with Zillow Rental Manager. Plus, with online applications, you can quickly screen prospective tenants – for free.

    Learn more

    $2,894/mo

    Rent Zestimate®

    Refinance and save

    $3,094/mo

    Est. payment

    Refinancing to a lower rate could help reduce your monthly payments and save thousands over the life of the loan.

    See today's rates

    $3,094/mo

    Est. payment

    Explore your selling options

    Work with a Zillow partner agent

    Leverage their expertise and Zillow's premium Showcase listings to get your home seen by more buyers.

    Get started

    List with your own agent

    Get your home in front of millions of buyers by listing it on Zillow.

    Learn how to do it

    Sell it yourself

    Take full control of how buyers see your home on Zillow by listing For Sale by Owner (FSBO).

    List your home

    What's special

    Private guest quartersFresh designer paintRenovated bathroomsAll new appliancesModern updatesBrand-new roofFully reimagined kitchen
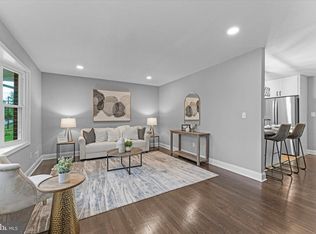
    *Please join us this Sunday March 22, 11am-1pm for our Open House* Step into modern comfort at 510 Millwoof Drive—an EXTENSIVELY RENOVATED 5-BEDROOM, 4-BATH ROOM home offering SPACE, STYLE, and FLEXIBILITY just MINUTES from WASHINGTON, DC. Thoughtfully UPDATED from top to bottom, this beautifully refreshed residence features fresh DESIGNER PAINT, BRAND-NEW FLOORING flooring, a fully REIMAGINED KITCHEN, RENOVATED BATHROOMS, ALL NEW APPLIANCES, and a BRAND-NEW ROOF, creating a home that feels elevated, move-in ready, and designed for today’s lifestyle. With 5 GENEROUSLY SIZED BEDROOMS and 3 FULL BATHROOMS, the home’s VERSATILE LAYOUT offers ENDLESS POSSIBILITIES —perfect for those seeking MULTI-GENERATIONAL LIVING, PRIVATE GUEST QUARTERS , a POTENTIAL AU PAIR SUITE, or CREATIVE LIVING SOLUTIONS such as HOUSE HACKING or WORK-FROM-HOME FLEXIBILITY. Situated in an established Capitol Heights neighborhood, the property offers CONVENIENT ACCESS access to MAJOR COMMUTER ROUTES and WASHINGTON, DC, making it an excellent option for those who want the BALANCE of SUBURBAN COMFORT with CITY ACCESSIBILITY. Capitol Heights itself developed as a community connected to the growth of Washington, DC and commuter access to the city. OUTDOOR ENTHUSIASTS will also appreciate the home’s proximity to Walker Mill Regional Park, a large recreational area offering GREEN SPACE, TRAILS, and COMMUNITY AMENITIES that add to the neighborhood’s lifestyle appeal. Offering the look and feel of new construction without the premium price tag, 510 Millwoof Drive combines MODERN UPDATES, GENEROUS SPACE, and a FLEXIBLE LAYOUT in a LOCATION that keeps you connected to everything the DC area has to offer. This is more than just a home—it’s the perfect place to begin YOUR NEXT CHAPTER.

    Zillow last checked:

    Listing updated:

    Listed by:

    Alison Ervin 301-263-5325,

    Keller Williams Flagship

    Bought with:

    Yessenia Nieves, SP200205692

    Compass

    Sina Mollaan, 581720

    Compass

    Source: Bright MLS,MLS#: MDPG2194010MLS Logo

    Facts & features

    Interior

    Bedrooms & bathrooms
    • Bedrooms: 5
    • Bathrooms: 3
    • Full bathrooms: 3
    Basement
    • Area: 0
    Heating
    • Central, Forced Air, Natural Gas
    Cooling
    • Ceiling Fan(s), Central Air, Electric
    Appliances
    • Included: Electric Water Heater
    Features
    • Flooring: Hardwood, Luxury Vinyl
    • Basement: Connecting Stairway,Finished,Exterior Entry,Interior Entry,Rear Entrance,Walk-Out Access
    • Has fireplace: No
    Interior area
    • Total structure area: 1,940
    • Total interior livable area: 1,940 sqft
    • Finished area above ground: 1,940
    • Finished area below ground: 0

    Property

    Parking
    • Parking features: Driveway, On Street
    • Has uncovered spaces: Yes
    Accessibility
    • Accessibility features: Doors - Swing In
    Features
    • Levels: Three
    • Stories: 3
    • Pool features: None
    Lot
    • Size: 10,000 Square Feet
    Details
    • Additional structures: Above Grade, Below Grade
    • Parcel number: 17181987361
    • Zoning: RSF95
    • Special conditions: Standard

    Construction

    Type & style
    • Home type: SingleFamily
    • Architectural style: Traditional
    • Property subtype: Single Family Residence
    Materials
    • Frame
    • Foundation: Concrete Perimeter
    Condition
    • Excellent
    • New construction: No
    • Year built: 1966
    • Major remodel year: 2026

    Utilities & green energy

    • Sewer: Public Sewer
    • Water: Public
    • Utilities for property: Electricity Available, Natural Gas Available

    Community & HOA

    Community
    • Subdivision: Millwood
    HOA
    • Has HOA: No
    Location
    • Region: Capitol Heights

    Financial & listing details

    • Price per square foot: $250/sqft
    • Tax assessed value: $396,100
    • Annual tax amount: $5,414
    • Date on market: 3/12/2026
    • Listing agreement: Exclusive Right To Sell
    • Ownership: Fee Simple

    Price history

    DateEventPrice
    4/14/2026Sold$485,000$250/sqft
    Source: Bright MLS #MDPG2194010 Report a problem
    3/23/2026Contingent$485,000$250/sqft
    Source: Bright MLS #MDPG2194010 Report a problem
    3/12/2026Listed for sale$485,000+50.4%$250/sqft
    Source: Bright MLS #MDPG2194010 Report a problem
    4/16/2025Sold$322,500$166/sqft
    Source: Public Record Report a problem

    Public tax history

    YearProperty taxesTax assessment
    2025$5,815 +57.2%$364,433 +9.5%
    2024$3,700 +10.5%$332,767 +10.5%
    2023$3,348 $301,100
    2022$3,348 +12.7%$301,100 +12.7%
    2021$2,970 +6.8%$267,100 +6.8%
    2020$2,781 -15.6%$250,100 +12.8%
    2019$3,293 $221,633
    2018$3,293 +6.9%$221,633 +6.9%
    2017$3,082 -1.5%$207,400 +1.7%
    2016$3,127 $203,933 +1.7%
    2015$3,127 $200,467 +1.8%
    2014$3,127 $197,000
    2013-- $197,000
    2012-- $197,000 -28.4%
    2011-- $275,120 +5%
    2010-- $262,006 +5.3%
    2009-- $248,893 +5.6%
    2008-- $235,780 +14%
    2007-- $206,826 +16.3%
    2006-- $177,873 +19.4%
    2005-- $148,920 +4.8%
    2004-- $142,116
    2003-- $142,116 +10.6%
    2002-- $128,510 +0.3%
    2001-- $128,180
    Find assessor info on the county website

    Neighborhood: 20743

    Nearby schools

    GreatSchools rating
    Schools provided by the listing agent
    • District: Prince George's County Public Schools

    Source: Bright MLS. This data may not be complete. We recommend contacting the local school district to confirm school assignments for this home.

    Get a cash offer in 3 minutes
    Find out how much your home could sell for in as little as 3 minutes with a no-obligation cash offer.
    Estimated market value
    $479,600
    Get a cash offer in 3 minutes
    Find out how much your home could sell for in as little as 3 minutes with a no-obligation cash offer.
    Estimated market value
    $479,600