Skip main navigation
Closed
Street View
  • $1,075,000

    510 Mississippi River Blvd N, Saint Paul, MN 55104

    4beds
    5,200sqft
    Single Family
    Built in 1955
    10,497 Square Feet Lot
    $1,069,900 Zestimate®
    $207/sqft
    $4,163 Estimated rent

    Home value

    $1,069,900

    $1.01M - $1.13M

    $4,163/mo

    Zestimate® history
    Loading
    Loading...

    Owner options

    List your home for rent

    $4,163/mo

    Rent Zestimate®

    Find your next renter with Zillow Rental Manager. Plus, with online applications, you can quickly screen prospective tenants – for free.

    Learn more

    $4,163/mo

    Rent Zestimate®

    Refinance and save

    $5,673/mo

    Est. payment

    Refinancing to a lower rate could help reduce your monthly payments and save thousands over the life of the loan.

    See today's rates

    $5,673/mo

    Est. payment

    Explore your selling options

    Work with a Zillow partner agent

    Leverage their expertise and Zillow's premium Showcase listings to get your home seen by more buyers.

    Get started

    List with your own agent

    Get your home in front of millions of buyers by listing it on Zillow.

    Learn how to do it

    Sell it yourself

    Take full control of how buyers see your home on Zillow by listing For Sale by Owner (FSBO).

    List your home

    What's special

    Birch floorsNew marvin windowsCedar sidingSpectacular ever-changing water viewsFloating staircaseCustom cabinetryBoiler-mate boiler
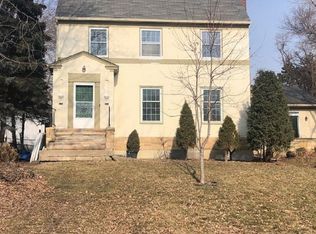
    Masterfully restored mid-century modern uniquely situated on the Mississippi River with spectacular, ever-changing water views, from glimpses of sparkles during the summer to up-and-down river views in the winter. Originally designed by Cerney from the University of Minnesota. This home has been carefully updated by the current owners over the last nine years! The addition was designed by Bob Ganser and Crown Construction was the general contractor. All improvements are very robust; think in floor heat throughout, all new Marvin windows, boiler-mate boiler for efficiency and instant hot water. Bright, sunny, gorgeous and open! See the supplement for all the details, custom cabinetry with hickory and walnut trim, birch floors, floating staircase, original redwood siding and cedar siding on the additions, new concrete slab with in-floor heat.

    Zillow last checked:

    Listing updated:

    Listed by:

    Anita McKeown 651-271-3636,

    RE/MAX Results

    Bought with:

    Jeffrey Schemmel

    BRIX Real Estate

    Source: NorthstarMLS as distributed by MLS GRID,MLS#: 6584279MLS Logo

    Facts & features

    Interior

    Bedrooms & bathrooms
    • Bedrooms: 4
    • Bathrooms: 4
    • Full bathrooms: 1
    • 3/4 bathrooms: 2
    • 1/2 bathrooms: 1
    Bedroom
    • Level: Upper
    • Area: 193.88 Square Feet
    • Dimensions: 16'6x11'9
    Bedroom 2
    • Level: Main
    • Area: 144.08 Square Feet
    • Dimensions: 15'2x9'6
    Bedroom 3
    • Level: Main
    • Area: 101.11 Square Feet
    • Dimensions: 10'10x9'4
    Bedroom 4
    • Level: Lower
    • Area: 121.67 Square Feet
    • Dimensions: 12'2x10
    Family room
    • Level: Lower
    • Area: 186.81 Square Feet
    • Dimensions: 15'3x12'3
    Flex room
    • Level: Lower
    • Area: 122.25 Square Feet
    • Dimensions: 9x13'7
    Foyer
    • Level: Main
    • Area: 66.84 Square Feet
    • Dimensions: 6'5x10'5
    Kitchen
    • Level: Main
    • Area: 242 Square Feet
    • Dimensions: 11x22
    Living room
    • Level: Main
    • Area: 420 Square Feet
    • Dimensions: 26'3x16
    Office
    • Level: Lower
    • Area: 192.31 Square Feet
    • Dimensions: 14'4x13'5
    Sitting room
    • Level: Upper
    • Area: 53.67 Square Feet
    • Dimensions: 7'8x7
    Walk in closet
    • Level: Upper
    • Area: 75.83 Square Feet
    • Dimensions: 10x7'7
    Heating
    • Boiler, Hot Water, In-Floor Heating
    Cooling
    • Central Air
    Appliances
    • Included: Dishwasher, Disposal, Dryer, Exhaust Fan, Gas Water Heater, Range, Refrigerator, Stainless Steel Appliance(s), Wall Oven, Washer
    Features
    • Basement: Block,Egress Window(s),Finished,Full
    • Number of fireplaces: 2
    Interior area
    • Total structure area: 5,200
    • Total interior livable area: 5,200 sqft
    • Finished area above ground: 2,400
    • Finished area below ground: 1,400

    Property

    Parking
    • Total spaces: 2
    • Parking features: Detached Garage, Asphalt
    • Garage spaces: 2
    Accessibility
    • Accessibility features: None
    Features
    • Levels: Two
    • Stories: 2
    • Pool features: None
    • Has view: Yes
    • View description: River
    • Has water view: Yes
    • Water view: River
    • Waterfront features: River View
    Lot
    • Size: 10,497 Square Feet
    • Dimensions: 75 x 150
    Details
    • Foundation area: 1400
    • Parcel number: 322923320061
    • Zoning description: Residential-Single Family

    Construction

    Type & style
    • Home type: SingleFamily
    • Property subtype: Single Family
    Materials
    • Block
    • Roof: Age 8 Years or Less,Flat,Pitched,Rubber
    Condition
    • New construction: No
    • Year built: 1955

    Utilities & green energy

    • Electric: Circuit Breakers, 200+ Amp Service
    • Gas: Natural Gas
    • Sewer: City Sewer/Connected
    • Water: City Water/Connected

    Community & HOA

    Community
    • Subdivision: Desnoyer Park, Ramsey Co, Minn
    HOA
    • Has HOA: No
    Location
    • Region: Saint Paul

    Financial & listing details

    • Price per square foot: $207/sqft
    • Tax assessed value: $861,100
    • Annual tax amount: $13,976
    • Date on market: 9/30/2024
    • Cumulative days on market: 34 days

    Price history

    DateEventPrice
    11/18/2024Sold$1,075,000-6.5%$207/sqft
    Source: NorthstarMLS as distributed by MLS GRID #6584279 Report a problem
    11/4/2024Pending sale$1,150,000$221/sqft
    Source: NorthstarMLS as distributed by MLS GRID #6584279 Report a problem
    10/1/2024Listed for sale$1,150,000+400%$221/sqft
    Source: NorthstarMLS as distributed by MLS GRID #6584279 Report a problem
    10/29/2015Sold$230,000-50%$44/sqft
    Source: Public Record Report a problem
    6/11/2015Sold$460,000$88/sqft
    Source: NorthstarMLS as distributed by MLS GRID #4584959 Report a problem
    5/5/2015Price change$460,000-8%$88/sqft
    Source: Coldwell Banker Burnet - Minneapolis Lakes #4584959 Report a problem
    4/15/2015Listed for sale$499,900+566.5%$96/sqft
    Source: Coldwell Banker Burnet - Minneapolis Lakes #4584959 Report a problem
    12/16/1996Sold$75,000$14/sqft
    Source: Public Record Report a problem

    Public tax history

    YearProperty taxesTax assessment
    2025$14,976 +5.9%$861,100 +3.2%
    2024$14,144 +7.4%$834,400 -1.9%
    2023$13,166 +12.6%$850,200 +8.3%
    2022$11,690 +11.5%$784,800 +14.5%
    2021$10,486 -7.8%$685,400 +6.5%
    2020$11,373 +59.8%$643,700 +12%
    2019$7,115 $574,900
    2018$7,115 -1.2%$574,900 +31.9%
    2017$7,198 $435,700
    2016$7,198 +1.7%--
    2015$7,076 +6.2%$400,300
    2014$6,660 -3.6%--
    2013$6,912 +2.4%--
    2012$6,748 +7.2%--
    2011$6,292 --
    2010-- --
    2009$5,574 +5.6%--
    2008$5,276 -11.9%--
    2007$5,986 +12.1%--
    2006$5,342 +16.7%--
    2005$4,576 -0.2%--
    2004$4,584 +22.9%--
    2003$3,730 +14.1%--
    2002$3,268 -26.9%--
    2001$4,470 +6.3%--
    2000$4,204 --
    Find assessor info on the county website

    Neighborhood: Merriam Park

    Nearby schools

    GreatSchools rating
    Get a cash offer in 3 minutes
    Find out how much your home could sell for in as little as 3 minutes with a no-obligation cash offer.
    Estimated market value
    $1,069,900
    Get a cash offer in 3 minutes
    Find out how much your home could sell for in as little as 3 minutes with a no-obligation cash offer.
    Estimated market value
    $1,069,900