Skip main navigation
Off market
  • $391,300

    510 Moose Mountain Dr Unit #510, Lutsen, MN 55612

    3beds
    1,250sqft
    Single Family Residence
    Built in 1984
    0.28 Acres Lot
    $391,300 Zestimate®
    $313/sqft
    $1,629 Estimated rent

    Home value

    $391,300

    $356,000 - $427,000

    $1,629/mo

    Zestimate® history
    Loading
    Loading...

    Owner options

    List your home for rent

    $1,629/mo

    Rent Zestimate®

    Find your next renter with Zillow Rental Manager. Plus, with online applications, you can quickly screen prospective tenants – for free.

    Learn more

    $1,629/mo

    Rent Zestimate®

    Refinance and save

    $3,156/mo

    Est. payment

    Refinancing to a lower rate could help reduce your monthly payments and save thousands over the life of the loan.

    See today's rates

    $3,156/mo

    Est. payment

    Explore your selling options

    Work with a Zillow partner agent

    Leverage their expertise and Zillow's premium Showcase listings to get your home seen by more buyers.

    Get started

    List with your own agent

    Get your home in front of millions of buyers by listing it on Zillow.

    Learn how to do it

    Sell it yourself

    Take full control of how buyers see your home on Zillow by listing For Sale by Owner (FSBO).

    List your home

    What's special

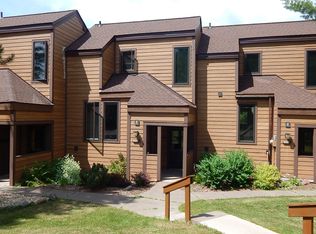
    Well established ski in/ski out resort property at Caribou Highlands Resort set within Lutsen Mountain Recreational Area. Ski, golf, hike, bike and more, right out your front door. This 3BR/2BA Superior Townhome features a deck with a breathtaking view, skylight, wood burning fireplace and lofted master suite. It has been tastefully updated and newly decorated from top to bottom including new roof, siding, windows and exterior doors. Interior has new furnishings and granite counter tops. This townhome offers a washer/dryer and lower level walkout patio door. Don't miss your chance to own this high quality unit with great rental income option. Price has been reduced!!

    This property is not currently displayed as for sale or rent on Zillow. This may be different from what's on other websites or public sources.

    Zillow last checked:

    Listing updated:

    Listed by:

    Lavonne Christensen 612-867-2943,

    Odyssey Real Estate Group

    Bought with:

    Lavonne Christensen, MN 20304718

    Odyssey Real Estate Group

    Source: Lake Superior Area Realtors as distributed by MLS GRID,MLS#: 6002433MLS Logo

    Facts & features

    Interior

    Bedrooms & bathrooms
    • Bedrooms: 3
    • Bathrooms: 2
    • Full bathrooms: 2
    Primary bedroom
    • Description: Upper level private bedroom with bath. King bed, fully furnished and plenty of space.
    • Level: Upper
    • Area: 110 Square Feet
    • Dimensions: 11 x 10
    Bedroom
    • Description: Queen bed, lower level bedroom with a walkout patio door. Lovely views and fully furnished.
    • Level: Lower
    • Area: 126 Square Feet
    • Dimensions: 14 x 9
    Bedroom
    • Description: This room is furnished with two bunks, great space for children.
    • Level: Lower
    • Area: 126 Square Feet
    • Dimensions: 14 x 9
    Dining room
    • Description: Nice family eating space with views to Moose Mountain. Cozy fireplace and open living room, dining area and kitchen.
    • Level: Second
    • Area: 117 Square Feet
    • Dimensions: 13 x 9
    Kitchen
    • Description: Large spacious kitchen, new granite counter tops, plenty of cupboard space, fully equipped with dishes and Pots & Pans. Ready for YOU!
    • Level: Second
    • Area: 126 Square Feet
    • Dimensions: 14 x 9
    Living room
    • Description: This is a lovely townhome with large fireplace & wonderful views from the large sliding glass doors to deck, views to Moose Mountain.
    • Level: Second
    • Area: 140 Square Feet
    • Dimensions: 14 x 10
    Heating
    • Fireplace(s), Forced Air, Wood, Propane
    Cooling
    • Central Air
    Appliances
    • Included: Water Heater-Gas, Dishwasher, Dryer, Microwave, Range, Refrigerator, Washer
    Features
    • Natural Woodwork, Vaulted Ceiling(s)
    • Windows: Skylight(s)
    • Basement: Full,Finished,Walkout
    • Has fireplace: Yes
    Interior area
    • Total interior livable area: 1,250 sqft
    • Finished area above ground: 750
    • Finished area below ground: 500

    Property

    Parking
    • Parking features: Common, None
    Features
    • Levels: Multi-Level
    • Patio & porch: Deck
    • Exterior features: Tennis Court(s)
    • Pool features: Heated, Indoor, Outdoor Pool, Shared
    • Has view: Yes
    • View description: Valley, Panoramic
    Lot
    • Size: 0.28 Acres
    • Dimensions: 19'6" x 23'8"
    • Features: Landscaped, Many Trees
    • Residential vegetation: Heavily Wooded
    Details
    • Additional structures: Hot Tub, Sauna
    • Parcel number: 271822020

    Construction

    Type & style
    • Home type: SingleFamily
    • Property subtype: Single Family Residence
    Materials
    • Wood, Asphalt, Frame/Wood
    • Foundation: Concrete Perimeter
    • Roof: Asphalt Shingle
    Condition
    • Previously Owned
    • Year built: 1984

    Utilities & green energy

    • Electric: Arrowhead Electric
    • Sewer: Private Sewer, Shared Septic
    • Water: Private, Shared

    Community & HOA

    HOA
    • Has HOA: Yes
    • Amenities included: Spa/Hot Tub, Sauna, Fitness Center
    • Services included: Maintenance Structure, Landscaping, Management, Recreation Facilities, Security Staff, Shared Amenities, Snow Removal, Trash, Water, Insurance, Cable/Satellite, Maintenance Grounds, Telephone
    • HOA fee: $762 monthly
    Location
    • Region: Lutsen

    Financial & listing details

    • Price per square foot: $313/sqft
    • Annual tax amount: $1,092
    • Date on market: 8/3/2025
    • Cumulative days on market: 1235 days
    • Listing terms: Cash,Conventional
    • Road surface type: Paved

    Price history

    DateEventPrice
    1/26/2016Sold$120,000$96/sqft
    Source: Lake Superior Area Realtors as distributed by MLS GRID #6002433 Report a problem

    Public tax history

    Tax history is unavailable.

    Neighborhood: 55612

    Nearby schools

    GreatSchools rating
    Get pre-qualified for a loan
    At Zillow Home Loans, we can pre-qualify you in as little as 5 minutes with no impact to your credit score.

    An equal housing lender. NMLS #10287.