Skip main navigation
Off market
  • $344,200

    510 Morning Glory Cv, Madison, MS 39110

    3beds
    1,857sqft
    SingleFamily
    Built in 2007
    -- sqft lot
    $344,200 Zestimate®
    $185/sqft
    $2,441 Estimated rent

    Home value

    $344,200

    $327,000 - $361,000

    $2,441/mo

    Zestimate® history
    Loading
    Loading...

    Owner options

    List your home for rent

    $2,441/mo

    Rent Zestimate®

    Find your next renter with Zillow Rental Manager. Plus, with online applications, you can quickly screen prospective tenants – for free.

    Learn more

    $2,441/mo

    Rent Zestimate®

    Refinance and save

    $1,653/mo

    Est. payment

    Refinancing to a lower rate could help reduce your monthly payments and save thousands over the life of the loan.

    See today's rates

    $1,653/mo

    Est. payment

    Explore your selling options

    Work with a Zillow partner agent

    Leverage their expertise and Zillow's premium Showcase listings to get your home seen by more buyers.

    Get started

    List with your own agent

    Get your home in front of millions of buyers by listing it on Zillow.

    Learn how to do it

    Sell it yourself

    Take full control of how buyers see your home on Zillow by listing For Sale by Owner (FSBO).

    List your home

    What's special

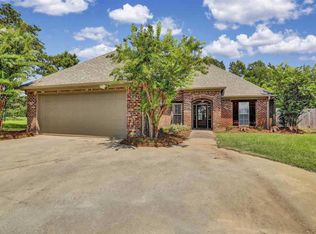
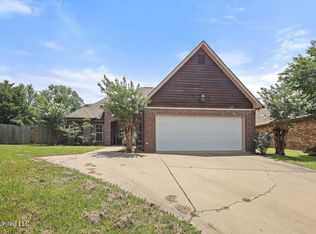
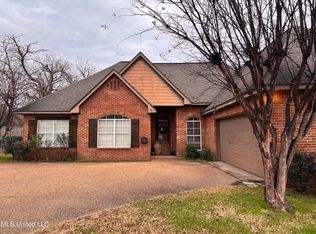
    Custom built, one owner home located minutes away from the town center of Madison. This 3 bedroom, 2 bath home was built with many extras including heart pine floors, quart countertops in the kitchen and baths, tankless water heater, security system and more. The home sits on quiet culdesac with no houses behind it which gives you added privacy. The home features a split plan with a double entry door foyer and a living room with fireplace and built-ins. The kitchen has bar seating, gas range, and custom built cabinetry with spice rack and trash pull-out. The formal dining room sits off of the kitchen and is currently being used as an office by the seller. It has a pocket door separating the space from the kitchen as well as custom plantation shutters. The large master suite has a trey ceiling with an expansive master bath with separate vanities, large walk-in closet, jacuzzi tub, and separate tiled shower. On the other side of the home are two additional bedrooms and a hall guest bath. The laundry/mud room has tons of storage and a sink. North Place Reserve subdivision is close to shopping, dining and access to the I-55 corridor. This one will go fast so call your Realtor today for your private or virtual showing.

    This property is off market, which means it's not currently listed for sale or rent on Zillow. This may be different from what's available on other websites or public sources.
    Facts & features

    Interior

    Bedrooms & bathrooms
    • Bedrooms: 3
    • Bathrooms: 2
    • Full bathrooms: 2
    Heating
    • Forced air, Gas
    Cooling
    • Central
    Features
    • Flooring: Tile, Carpet, Hardwood
    • Has fireplace: Yes
    Interior area
    • Total interior livable area: 1,857 sqft

    Property

    Features
    • Stories: 1
    • Exterior features: Brick
    Details
    • Parcel number: 072C05A109

    Construction

    Type & style
    • Home type: SingleFamily
    • Architectural style: French Acadian
    Materials
    • Roof: Asphalt
    Condition
    • Year built: 2007

    Utilities & green energy

    • Sewer: Public Sewer

    Community & neighborhood

    Location
    • Region: Madison

    Other

    Other facts
    • Class: RESIDENTIAL
    • Sale/Rent: For Sale
    • Type: Detached
    • COOLING: Central Air, Ceiling Fan(s)
    • EQUIPMENT: Bath Exhaust Fan, Water Heater, Smoke Detectors, Garage Door Opener
    • HEATING: Central Heating, Fireplace
    • LOT DESCRIPTION: 0 to .5 Acres, Cul-de-Sac, No Outlet Street
    • SEWER: Public Sewer
    • SIDING: Brick
    • WATER: Public
    • WINDOW TYPES: Insulated
    • Stories: 1
    • Listing Type: Exclusive Right to Sell
    • Display Address: Yes
    • FLOORS: Carpet, Ceramic Tile, Wood
    • INTERIOR: Fireplace, Master Bath, Walk-In Closet, 9+ Ceilings, Double Vanity, Separate Shower, Split Plan, All Window Treatments, Jetted Tub
    • ROOMS: Family Room/Great Room, Formal Dining, Master Bedrm Entry Level, Foyer
    • SPECIAL SALE TYPES: Traditional
    • FireplaceY/N: Yes
    • COOKTOP: Gas
    • GARAGE: 2 Car
    • HEAT SOURCE: Natural Gas
    • RANGE/OVEN: Gas
    • ROOF: Architectural Shingles
    • UTILITY CONNECTIONS: Alarm/Security Prewired, Gas Range/Oven
    • PATIO: Covered Patio
    • ATTIC VENTILATION: Ridge Vent
    • FOUNDATION: Post Tension Slab
    • ARCHITECTURAL STYLE: French Acadian
    • UTILITY/ELECTRIC: Entergy
    • WATER HEATER: Tankless
    • Subdivision: NORTH PLACE RESERVES
    • Status Category: Pending
    • Square Feet Source: Owner
    • FLOOD: Flood Ins Not Req
    • HOA FEE INCLUDES: Grounds
    • Reserved Prospects Y/N: Yes
    • Status: Contingent/Pending

    Price history

    DateEventPrice
    10/16/2020Sold--
    Source: MLS United #1332779 Report a problem
    9/11/2020Pending sale$223,500$120/sqft
    Source: KeytrustProperties Paula Ricks #332779 Report a problem
    8/25/2020Price change$223,500-2.8%$120/sqft
    Source: KeytrustProperties Paula Ricks #332779 Report a problem
    8/14/2020Price change$229,900-2.1%$124/sqft
    Source: KeytrustProperties Paula Ricks #332779 Report a problem
    7/23/2020Listed for sale$234,900$126/sqft
    Source: KeytrustProperties Paula Ricks #332779 Report a problem

    Public tax history

    YearProperty taxesTax assessment
    2025$1,827 -42.7%$18,256 -33.3%
    2024$3,191 $27,384
    2023-- $27,384 -0.1%
    2022-- $27,408 +3.7%
    2021$3,079 +50%$26,426 +50%
    2020$2,053 +17.1%$17,617
    2019$1,753 $17,617
    2018$1,753 $17,617 +1.5%
    2017$1,753 +1.8%$17,355
    2016$1,722 $17,355
    2015$1,722 -6.3%$17,355 -5.4%
    2014$1,838 $18,343
    2013-- --
    2012-- --
    2011-- --
    2010-- --
    2009-- --
    2008-- --
    2007-- --

    Find assessor info on the county website

    Neighborhood: 39110

    Nearby schools

    GreatSchools rating
    Schools provided by the listing agent
    • Elementary: Madison Avenue
    • Middle: North East Madison Middle School
    • High: Madison Central

    Source: The MLS. This data may not be complete. We recommend contacting the local school district to confirm school assignments for this home.

    Get pre-qualified for a loan
    At Zillow Home Loans, we can pre-qualify you in as little as 5 minutes with no impact to your credit score.

    An equal housing lender. NMLS #10287.