Let your home be the place you relax and center yourself. From the moment you drive into the subdivision and all its mature natural beauty which is also a host to its own golf course, and private riverside park, you will start to unwind from your day. Come in the North facing door and immediately be greeted by the back yard view from the large windows allowing nature to be seen from every room on the main level. Your 5-bedroom 3.5 bath home, with dedicated office and terrace level family room allows for the home to be enjoyed in many different ways. Find joy in the updated kitchen with newest trending design of natural wood cabinetry and white quartz counter tops and hang out with those who are near to your heart at the kitchen island with you. Double French doors to the screened back porch flank the soaring stone fireplace in the open concept living room. Enjoy formal dining with your guests overlooking the nature in the back of the house. There are two bedrooms additionally on the main level with 1.5 baths. Your path to the upstairs allows you to view all of the open concept on the main level on your way the primary suite and one of the auxiliary bedrooms. The terrace level also boosts doors to the back from the family room. A full junior suite bedroom is also on terrace level with dedicated office (or 6th bedroom), which with a little renovation maybe converted to a kitchen for those who are looking for multi-generational living. Schedule a private tour today and experience the magic of this natural haven. Your new life awaits you deserve it. Disclaimer: The deer are not included in the sale, but the sense of peace they bring certainly is. Owner is a licensed agent in the State of Georgia.
Closed
$635,000
510 Mount Washington Ln, Johns Creek, GA 30022
5beds
3,826sqft
Single Family Residence, Residential
Built in 1983
0.46 Acres Lot
$686,300 Zestimate®
$166/sqft
$4,000 Estimated rent
Home value
$686,300
$652,000 - $727,000
$4,000/mo
Zestimate® history
Owner options
List your home for rent
$4,000/mo
Rent Zestimate®
Find your next renter with Zillow Rental Manager. Plus, with online applications, you can quickly screen prospective tenants – for free.
$4,000/mo
Rent Zestimate®
Refinance and save
$4,405/mo
Est. payment
Refinancing to a lower rate could help reduce your monthly payments and save thousands over the life of the loan.
$4,405/mo
Est. payment
Explore your selling options
Work with a Zillow partner agent
Leverage their expertise and Zillow's premium Showcase listings to get your home seen by more buyers.
Get startedList with your own agent
Get your home in front of millions of buyers by listing it on Zillow.
Learn how to do itSell it yourself
Take full control of how buyers see your home on Zillow by listing For Sale by Owner (FSBO).
List your homeWhat's special
Zillow last checked:
Listing updated:
Listed by:
Rhonda Hofer,
Berkshire Hathaway HomeServices Georgia Properties
Bought with:
Benjamin Gleeson, 341892
Coldwell Banker Realty
Source: FMLS GA,MLS#: 7369191
Facts & features
Interior
Bedrooms & bathrooms
- Bedrooms: 5
- Bathrooms: 4
- Full bathrooms: 3
- 1/2 bathrooms: 1
- Main level bathrooms: 1
- Main level bedrooms: 2
Rooms
- Room types: Family Room, Office
Primary bedroom
- Features: Other
- Level: Other
Bedroom
- Features: Other
Primary bathroom
- Features: Separate Tub/Shower
Dining room
- Features: Separate Dining Room
Kitchen
- Features: Breakfast Bar, Cabinets Stain, Kitchen Island
Heating
- Forced Air
Cooling
- Ceiling Fan(s), Central Air
Appliances
- Included: Dishwasher, Disposal, Gas Range, Gas Water Heater, Microwave, Refrigerator
- Laundry: Other
Features
- Cathedral Ceiling(s), Double Vanity, High Ceilings 9 ft Lower, High Speed Internet, Vaulted Ceiling(s), Walk-In Closet(s)
- Flooring: Hardwood
- Windows: Double Pane Windows, Insulated Windows
- Basement: Daylight,Exterior Entry,Finished,Finished Bath,Full,Partial
- Number of fireplaces: 2
- Fireplace features: Basement, Family Room, Living Room
- Common walls with other units/homes: No Common Walls
Interior area
- Total structure area: 3,826
- Total interior livable area: 3,826 sqft
- Finished area above ground: 2,268
- Finished area below ground: 1,558
Property
Parking
- Total spaces: 2
- Parking features: Attached, Driveway, Garage, Garage Door Opener, Garage Faces Front, Kitchen Level, Level Driveway
- Attached garage spaces: 2
- Has uncovered spaces: Yes
Accessibility
- Accessibility features: None
Features
- Levels: Two
- Stories: 2
- Patio & porch: Deck, Front Porch, Patio
- Exterior features: Private Yard, Rain Gutters, No Dock
- Pool features: None
- Spa features: None
- Fencing: Back Yard,Wood
- Has view: Yes
- View description: City
- Waterfront features: None
- Body of water: None
Lot
- Size: 0.46 Acres
- Dimensions: 104x187
- Features: Back Yard, Front Yard, Landscaped, Wooded
Details
- Additional structures: None
- Parcel number: 11 009100290046
- Other equipment: None
- Horse amenities: None
Construction
Type & style
- Home type: SingleFamily
- Architectural style: Contemporary,Modern
- Property subtype: Single Family Residence, Residential
Materials
- Wood Siding
- Foundation: Brick/Mortar
- Roof: Composition
Condition
- Resale
- New construction: No
- Year built: 1983
Utilities & green energy
- Electric: None
- Sewer: Public Sewer
- Water: Public
- Utilities for property: Cable Available, Electricity Available, Natural Gas Available, Phone Available, Sewer Available, Water Available
Green energy
- Energy efficient items: None
- Energy generation: None
Community & HOA
Community
- Features: Clubhouse, Fishing, Golf, Homeowners Assoc, Near Schools, Park, Pool, Tennis Court(s)
- Security: Open Access
- Subdivision: Rivermont/North Peak
HOA
- Has HOA: Yes
- Services included: Swim, Tennis
- HOA fee: $500 annually
Location
- Region: Johns Creek
Financial & listing details
- Price per square foot: $166/sqft
- Tax assessed value: $576,000
- Annual tax amount: $2,464
- Date on market: 4/15/2024
- Cumulative days on market: 3 days
- Listing terms: Cash,Conventional
- Ownership: Fee Simple
- Electric utility on property: Yes
- Road surface type: Asphalt
Price history
| Date | Event | Price |
|---|---|---|
| 5/28/2024 | Sold | $635,000$166/sqft |
Source:  FMLS GA #7369191 Report a problem FMLS GA #7369191 Report a problem | ||
| 4/30/2024 | Pending sale | $635,000$166/sqft |
Source: FMLS GA #7369191 Report a problem | ||
| 4/25/2024 | Contingent | $635,000$166/sqft |
Source:  GAMLS #10281939 Report a problem GAMLS #10281939 Report a problem | ||
| 4/15/2024 | Listed for sale | $635,000+121.6%$166/sqft |
Source: GAMLS #10281939 Report a problem | ||
| 12/7/2004 | Sold | $286,500$75/sqft |
Source: Public Record Report a problem | ||
Public tax history
| Year | Property taxes | Tax assessment |
|---|---|---|
| 2025 | $5,338 +72% | $230,400 +21.3% |
| 2024 | $3,103 +25.9% | $190,000 +4.6% |
| 2023 | $2,464 -21.4% | $181,640 |
| 2022 | $3,135 +1.9% | $181,640 +25.6% |
| 2021 | $3,078 -23.7% | $144,640 +1.2% |
| 2020 | $4,034 +16.8% | $142,920 +12% |
| 2019 | $3,455 | $127,560 +2.4% |
| 2018 | $3,455 | $124,520 +11.8% |
| 2017 | $3,455 +5.1% | $111,400 |
| 2016 | $3,287 +1.1% | $111,400 |
| 2015 | $3,250 +37.8% | $111,400 +39.4% |
| 2014 | $2,359 +3.3% | $79,920 |
| 2013 | $2,284 -4% | $79,920 -3.1% |
| 2012 | $2,378 | $82,480 |
| 2011 | -- | $82,480 -6.3% |
| 2010 | $2,599 -14.9% | $88,040 -18.5% |
| 2009 | $3,053 | $107,960 |
| 2008 | -- | $107,960 -0.1% |
| 2007 | $2,864 | $108,120 +23.4% |
| 2005 | -- | $87,640 +3.1% |
| 2004 | $2,360 +100.7% | $85,040 +3.6% |
| 2003 | $1,176 +1.9% | $82,120 +4.5% |
| 2002 | $1,154 -0.6% | $78,560 +3.3% |
| 2001 | $1,162 | $76,040 |
Find assessor info on the county website
Neighborhood: 30022
Nearby homes
- $634,1004 bd2 ba2.9k sqft520 Mount Washington Ln, Johns Creek, GA 30022Off Market
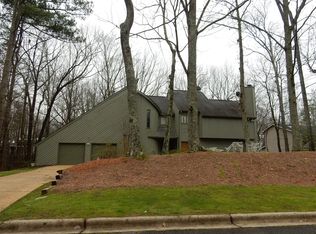
- $560,5004 bd3 ba2.1k sqft500 Mount Washington Ln, Johns Creek, GA 30022Off Market
- $727,9004 bd4 ba2.8k sqft505 Mount Washington Ln, Johns Creek, GA 30022Off Market

- $640,0003 bd4 ba3.6k sqft395 Longs Peak, Johns Creek, GA 30022Sold

- $612,6004 bd2 ba2.5k sqft530 Mount Washington Ln, Johns Creek, GA 30022Off Market
- $595,6003 bd4 ba2.4k sqft515 Mount Washington Ln, Johns Creek, GA 30022Off Market
- $751,2005 bd3 ba4.5k sqft410 Longs Peak, Johns Creek, GA 30022Off Market
- $601,4004 bd3 ba2.7k sqft405 Longs Peak, Johns Creek, GA 30022Off Market
Nearby schools
GreatSchools rating
- 10/10Barnwell Elementary SchoolGrades: PK-5Distance: 0.3 mi
- 8/10Haynes Bridge Middle SchoolGrades: 6-8Distance: 2.8 mi
- 7/10Centennial High SchoolGrades: 9-12Distance: 2.1 mi
Schools provided by the listing agent
- Elementary: Barnwell
- Middle: Haynes Bridge
- High: Centennial
Source: FMLS GA. This data may not be complete. We recommend contacting the local school district to confirm school assignments for this home.
Get a cash offer in 3 minutes
Find out how much your home could sell for in as little as 3 minutes with a no-obligation cash offer.
Estimated market value
$686,300
Get a cash offer in 3 minutes
Find out how much your home could sell for in as little as 3 minutes with a no-obligation cash offer.
Estimated market value
$686,300
- Georgia
- Fulton County
- Johns Creek
- 30022
- 510 Mount Washington Ln
Nearby cities
Nearby neighborhoods
Nearby zip codes
Other Johns Creek Topics
