Skip main navigation
Active under contract
  • Price cut: $27K (6/17)
    $598,000

    510 N 3rd St, Hamilton, MT 59840

    3beds
    2,328sqft
    : 
    Loading
    Get pre-qualified
    Single Family Residence
    Built in 2006
    7,405 Square Feet Lot
    $589,900 Zestimate®
    $257/sqft
    $-- HOA

    What's special

    Welcoming covered front porchUpdated blindsFully updated interiorFresh paintUpdated lightingNew floor coveringsPractical and desirable layout
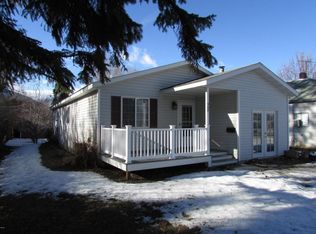
    Comfort meets convenience in this thoughtfully remodeled 3 bed 2.5 bathroom home just a few blocks from the heart of downtown Hamilton. Set in a walkable location, you can enjoy easy access to local shops, dining, and everyday services while still having a comfortable place to land at the end of the day. A welcoming covered front porch sets the tone perfect for morning coffee or unwinding in the evening. Inside, the home feels bright and homey with large casement windows and updated blinds that bring in natural light and create an open, airy feel throughout. The main level offers a practical and desirable layout with the primary bedroom conveniently located on the main floor. The fully updated interior features fresh paint, new floor coverings, updated lighting, and a clean, cohesive design that feels both modern and inviting. Upstairs, the entire second level is defined by vaulted ceilings, adding volume and character you don’t often find. This space includes 2 additional bedrooms and a nicely sized bonus room ideal for a media space, home office, or guest retreat. The kitchen has been remodeled with updated finishes, appliances and functionality in mind, complemented by a generous pantry with ample cabinetry for storage and organization. The primary bathroom has been upgraded, featuring a beautifully refreshed shower. This home checks the boxes for comfort, style, and location offering a move-in ready opportunity in one of Hamilton’s most desirable, walkable areas.
    73 days
    |
    629
    |
    41
    |

    Zillow last checked:

    Listing updated:

    Listed by:

    Wanda Sumner 406-360-5161,

    Berkshire Hathaway HomeServices - Hamilton

    Source: MRMLS,MLS#: 30069980MLS Logo

      Facts & features

      Interior

      Bedrooms & bathrooms
      • Bedrooms: 3
      • Bathrooms: 3
      • Full bathrooms: 1
      • 3/4 bathrooms: 1
      • 1/2 bathrooms: 1
      Heating
      • Forced Air
      Cooling
      • Central Air
      Appliances
      • Included: Dishwasher, Disposal, Range, Refrigerator
      • Laundry: Washer Hookup
      Features
      • Main Level Primary, Walk-In Closet(s)
      • Basement: Crawl Space
      • Has fireplace: No
      Interior area
      • Total interior livable area: 2,328 sqft
      • Finished area below ground: 0

      Property

      Parking
      • Total spaces: 1
      • Parking features: On Street
      • Garage spaces: 1
      Features
      • Levels: Two
      • Patio & porch: Rear Porch, Front Porch, Patio
      • Exterior features: Fire Pit, Storage
      • Fencing: Chain Link,Wood
      • Has view: Yes
      • View description: Mountain(s)
      Lot
      • Size: 7,405 Square Feet
      • Dimensions: 0.17
      • Features: Level
      • Topography: Level
      Details
      • Parcel number: 13146725127100000
      • Zoning: Residential
      • Zoning description: Ciity
      • Special conditions: Standard

      Construction

      Type & style
      • Home type: SingleFamily
      • Architectural style: Modern
      • Property subtype: Single Family Residence
      Materials
      • Cement Siding, Wood Frame
      • Foundation: Poured
      • Roof: Composition
      Condition
      • Updated/Remodeled
      • New construction: No
      • Year built: 2006

      Utilities & green energy

      • Sewer: Public Sewer
      • Water: Public
      • Utilities for property: Cable Available, Electricity Connected, Natural Gas Connected, High Speed Internet Available, Phone Available, Underground Utilities

      Community & HOA

      Community
      • Security: Smoke Detector(s)
      HOA
      • Has HOA: No
      Location
      • Region: Hamilton

      Financial & listing details

      • Price per square foot: $257/sqft
      • Annual tax amount: $3,760
      • Date on market: 5/1/2026
      • Listing agreement: Exclusive Right To Sell
      • Listing terms: Cash,Conventional,FHA,VA Loan
      • Road surface type: Asphalt

        Estimated market value

        $589,900

        $560,000 - $619,000

        $2,352/mo

        Price history

        DateEventPrice
        6/17/2026Price change$598,000-4.3%$257/sqft
        Source: MRMLS #30069980 Report a problem
        5/1/2026Listed for sale$625,000-3.7%$268/sqft
        Source: MRMLS #30069980 Report a problem
        4/11/2023Listing removed--
        Source: MRMLS #22216481 Report a problem
        3/21/2023Price change$649,000-2.4%$279/sqft
        Source: MRMLS #22216481 Report a problem
        12/7/2022Price change$665,000-2.2%$286/sqft
        Source: MRMLS #22216481 Report a problem
        11/30/2022Listed for sale$680,000+209.8%$292/sqft
        Source: MRMLS #22216481 Report a problem
        6/21/2012Sold--
        Source: MRMLS #20122372 Report a problem
        4/21/2012Price change$219,500-10.2%$94/sqft
        Source: Lambros Real Estate ERA #52177 Report a problem
        7/25/2010Price change$244,500-1.6%$105/sqft
        Source: Montana Westgate Realty #47825 Report a problem
        5/1/2010Price change$248,500-4.1%$107/sqft
        Source: Montana Westgate Realty #47825 Report a problem
        4/10/2010Price change$259,000-1.9%$111/sqft
        Source: Montana Westgate Realty #47825 Report a problem
        2/8/2010Listed for sale$264,000$113/sqft
        Source: Montana Westgate Realty #47825 Report a problem

        Public tax history

        Tax history is unavailable.

        Monthly payment

        Est. payment

        Payment breakdown

        Explore the cost of this home by adjusting the details. Changes won't be saved.
        All calculations are estimates and provided by Zillow, Inc. for informational purposes only. Actual amounts may vary.
        HOA fees may include property taxes on listings classified as Co-Ops. Contact the listing agent and/or owner for fee details.
        Mortgage interest rates are dependent on a number of factors, including credit score, down payment, and repayment length. Interest rate data provided by Zillow Group Marketplace, Inc. as of 1/1/1970 from various mortgage lenders with which we have lead or other similar arrangements; the Estimated Payment is an average of those rates.
        See how much you could borrow to make a competitive offer.

        Climate risks

        Neighborhood: 59840

        Getting around

        74 / 100
        Very Walkable
        75 / 100
        Very Bikeable

        Nearby schools

        GreatSchools rating
        Schools provided by the listing agent
        • District: District No. 3

        Source: MRMLS. This data may not be complete. We recommend contacting the local school district to confirm school assignments for this home.

        A local agent can set up tours, give advice and negotiate with sellers.

        Browse local experts

        Similar homes