Skip main navigation
Pending
  • Listed by: Windermere Real Estate Co. • Tyler Anderson
    $1,299,000

    510 N 92nd Street, Seattle, WA 98103

    5beds
    2,492sqft
    : 
    Loading
    Get pre-qualified
    Townhouse
    Built in 2026
    2,430 Square Feet Lot
    $-- Zestimate®
    $521/sqft
    $6/mo HOA

    What's special

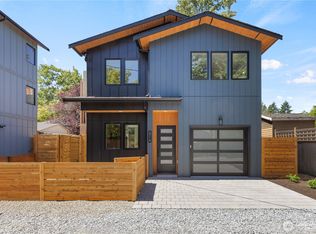
    This modern new construction home offers a perfect blend of space, style, and location in the heart of Greenwood. This thoughtfully designed home features an open-concept main floor filled with natural light from its south-facing exposure. The spacious living, dining, and kitchen areas flow seamlessly together, creating an ideal setting for everyday living and entertaining. The chef-inspired kitchen is anchored by a large center island, huge pantry and contemporary finishes throughout. Spread across three levels, the flexible floor plan provides room for guests, home offices, or multigenerational living. The primary suite serves as a private retreat with a walk-in closet, luxurious bath, and private balcony showcasing territorial views, downtown Seattle and Mount Rainier. Four additional bedrooms offer exceptional versatility and comfort. Enjoy indoor-outdoor living with a generous south-facing yard and patio, perfect for summer gatherings, gardening, or play. An oversized garage and additional covered parking provide rare convenience and abundant storage for vehicles, gear and hobbies. Located just minutes from Greenwood's vibrant restaurants, coffee shops, parks, Green Lake, Northgate amenities and light rail access, this home delivers the best of modern Seattle living with stunning natural light and iconic city views!
    16 days
    |
    424
    |
    27
    |

    Likely to sell faster than

    Zillow last checked:

    Listing updated:

    Offers reviewed: Jun 23
    Listed by:

    Tyler Anderson,

    Windermere Real Estate Co.,

    Akiva Kurland,

    Windermere Real Estate Co.

    Source: NWMLS as distributed by MLS GRID,MLS#: 2543216MLS Logo

      Facts & features

      Interior

      Bedrooms & bathrooms
      • Bedrooms: 5
      • Bathrooms: 3
      • Full bathrooms: 2
      • 1/2 bathrooms: 1
      • Main level bathrooms: 1
      Primary bedroom
      • Level: Third
      Bedroom
      • Level: Third
      Bedroom
      • Level: Second
      Bedroom
      • Level: Second
      Bedroom
      • Level: Second
      Bathroom full
      • Level: Third
      Bathroom full
      • Level: Second
      Other
      • Level: Main
      Dining room
      • Level: Main
      Family room
      • Level: Third
      Kitchen with eating space
      • Level: Main
      Living room
      • Level: Main
      Heating
      • Fireplace, Ductless, Electric
      Cooling
      • Ductless
      Appliances
      • Included: Dishwasher, Disposal, Dryer, Microwave, Refrigerator, Washer, Dishwasher(s), Dryer(s), Garbage Disposal, Microwave(s), Refrigerator(s), Washer(s)
      Features
      • Flooring: Ceramic Tile, Concrete, Engineered Hardwood
      • Number of fireplaces: 1
      • Fireplace features: Electric, Main Level: 1, Fireplace
      Interior area
      • Total structure area: 2,492
      • Total interior livable area: 2,492 sqft
      Video & virtual tour

      Property

      Parking
      • Total spaces: 2
      • Parking features: Off Street
      • Covered spaces: 1
      • Uncovered spaces: 1
      Features
      • Levels: Multi/Split
      • Patio & porch: Fireplace
      • Has view: Yes
      • View description: City, Mountain(s)
      Lot
      • Size: 2,430 Square Feet
      • Features: Corner Lot
      Details
      • Parcel number: 078900005006
      • Special conditions: Standard

      Construction

      Type & style
      • Home type: Townhouse
      • Architectural style: Townhouse
      • Property subtype: Townhouse
      Materials
      • Cement Planked, Wood Siding, Wood Products, Cement Plank
      • Roof: Composition
      Condition
      • New construction: Yes
      • Year built: 2026
      • Major remodel year: 2026

      Utilities & green energy

      • Electric: Company: Seattle City Light
      • Sewer: Company: City of Seattle
      • Water: Company: City of Seattle

      Community & HOA

      Community
      • Subdivision: Greenwood
      HOA
      • Services included: See Remarks
      • HOA fee: $6 monthly
      Location
      • Region: Seattle

      Financial & listing details

      • Price per square foot: $521/sqft
      • Tax assessed value: $670,000
      • Annual tax amount: $6,000
      • Offers reviewed: 06/23/2026
      • Date on market: 6/18/2026
      • Cumulative days on market: 18 days
      • Listing terms: Conventional
      • Inclusions: Dishwasher(s), Dryer(s), Garbage Disposal, Microwave(s), Refrigerator(s), Washer(s)

        Estimated market value

        Not available

        Estimated sales range

        Not available

        Not available

        Price history

        DateEventPrice
        6/23/2026Pending sale$1,299,000$521/sqft
        Source: NWMLS as distributed by MLS GRID #2543216 Report a problem
        6/18/2026Listed for sale$1,299,000+99.8%$521/sqft
        Source: NWMLS as distributed by MLS GRID #2537711 Report a problem
        5/9/2025Sold$650,000$261/sqft
        Source: NWMLS as distributed by MLS GRID #2415349 Report a problem

        Public tax history

        YearProperty taxesTax assessment
        2025$7,463 +9.4%$670,000 +2%
        2024$6,825 +12.4%$657,000 +11.4%
        2023$6,073 +2.3%$590,000 -8.7%
        2022$5,933 +4.2%$646,000 +13.1%
        2021$5,692 +11.7%$571,000 +18.7%
        2020$5,096 +0.1%$481,000 -1.6%
        2019$5,088 +7.9%$489,000 -3.2%
        2018$4,716 -13.3%$505,000 -2.3%
        2017$5,437 +51%$517,000 +18.6%
        2016$3,600 $436,000 +10.1%
        2015$3,600 $396,000 +13.5%
        2014$3,600 $349,000 +9.7%
        2013$3,600 $318,000 +12.4%
        2012-- $283,000 -8.7%
        2011-- $310,000 +11.9%
        2010-- $277,000
        2009-- $277,000 +0.7%
        2007-- $275,000 +5.4%
        2006-- $261,000 +17%
        2005-- $223,000 +50.7%
        2001$1,799 +3.1%$148,000 +8%
        2000$1,746 $137,000

        Find assessor info on the county website

        Monthly payment

        Est. payment

        Payment breakdown

        Explore the cost of this home by adjusting the details. Changes won't be saved.
        All calculations are estimates and provided by Zillow, Inc. for informational purposes only. Actual amounts may vary.
        HOA fees may include property taxes on listings classified as Co-Ops. Contact the listing agent and/or owner for fee details.
        Mortgage interest rates are dependent on a number of factors, including credit score, down payment, and repayment length. Interest rate data provided by Zillow Group Marketplace, Inc. as of 1/1/1970 from various mortgage lenders with which we have lead or other similar arrangements; the Estimated Payment is an average of those rates.
        See how much you could borrow to make a competitive offer.

        Climate risks

        Neighborhood: Greenwood

        Getting around

        50 / 100
        Car-Dependent
        59 / 100
        Good Transit
        87 / 100
        Very Bikeable

        Nearby schools

        GreatSchools rating
        Schools provided by the listing agent
        • Elementary: Greenwood
        • Middle: Robert Eagle Staff Middle School
        • High: Ingraham High

        Source: NWMLS as distributed by MLS GRID. This data may not be complete. We recommend contacting the local school district to confirm school assignments for this home.

        A local agent can set up tours, give advice and negotiate with sellers.

        Browse local experts

        Similar homes

        Skip to the end of the carouselSkip to the beginning of the carousel