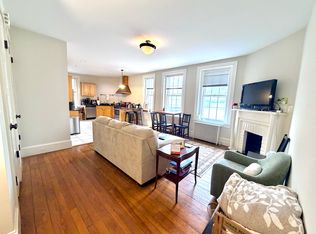
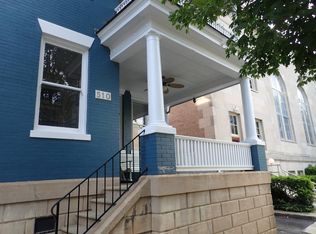
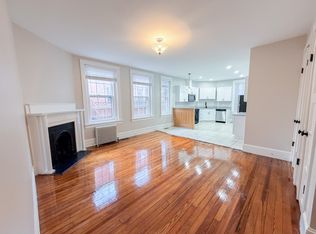
LARGE 4-Bedroom 2-Bathroom apartment offering a premier living experience in the HEART of the Fan District! Available Mid July! This home features a rare dual-living room layout, two private outdoor spaces (large private front porch and screened in private back porch), and a large floor plan, featuring a newly upgraded kitchen with ample storage including large pantry. Soaring ceilings with loads of natural light. Pristine hardwood floors throughout. Complete with ample storage and an in-unit full-size washer/dryer, this apartment delivers modern luxury with all the charm of the Fan. Located in a quiet, serene pocket of the neighborhood, this property is ideal for professionals or residents seeking a peaceful sanctuary. You are perfectly positioned just steps from local favorites like Garnett's and the Strawberry Street Market, offering the best of the Fan's charming, walkable lifestyle. Upon arrival, enter into the front of the property near two of the bedrooms and a large expansive living room overlooking North Allison Street, where an abundance of natural light creates a luminous space suited for both sophisticated entertaining and quiet relaxation. Located right off the living room is a large private, sweeping covered front porch a classic Fan District luxury complete with an overhead cooling fan and access to the third floor where the forth bedroom resides. Thoughtful organization is woven into the design, featuring a charmind bonus space next to private front porch, perfect for additional bookshelves, plants, or additional decorations to make this place feel like home. Moving further into the home, the first bedroom is conveniently situated off the main living area with its own dedicated closet. The second bedroom serves as a true retreat, featuring a private en-suite full bathroom and striking floor-to-ceiling French doors that open to a grand closet. The third bedroom is equally impressive, offering an integrated vanity, an abundance of sunlight, and a matching set of floor-to-ceiling French door closets. A second full bathroom is ideally positioned off the main gallery hallway, ensuring easy access from both the front living areas and the rear of the home. Toward the rear of the property, the floor plan opens into a second grand open-concept living area and a dedicated eat-in breakfast nook. This flows seamlessly into the fully renovated kitchen, which boasts updated cabinets and appliances and a spacious layout designed for the modern chef. Discreetly tucked away near the second living room is a full-size stacked washer and dryer housed within a floor-to-ceiling utility closet, located directly adjacent to an additional oversized pantry for household essentials. To complete the home, the kitchen provides private access to a secluded rear screened in porch (currently installing brand new screens), offering an intimate outdoor escape for morning coffee or fresh air, and an additional rear access to the property. Available Mid-July. Tenant is responsible for utilities. One month security deposit due at lease signing along with one time $150 Lease Preparation Fee. Pets are permitted with a one-time $250 pet fee. Contact CVA Properties today for a tour! You won't want to miss this one!
This property is not currently displayed as for sale or rent on Zillow. This may be different from what's on other websites or public sources.