Skip main navigation
For sale
  • Price cut: $9K (6/16)
    $290,000

    510 N ALMA SCHOOL Road #210, Mesa, AZ 85201

    3beds
    1,118sqft
    : 
    Loading
    Get pre-qualified
    Townhouse
    Built in 1985
    641 Square Feet Lot
    $-- Zestimate®
    $259/sqft
    $234/mo HOA

    What's special

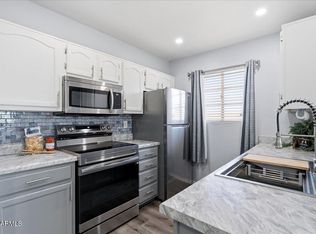
    Modern floating shelvesOwn en suite bathroomWhite cabinetrySleek quartz countertopsStylish kitchenSpacious primary suiteBright and inviting space
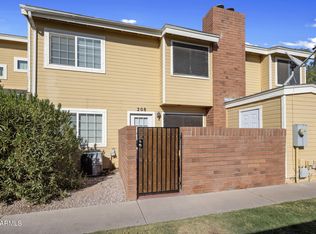
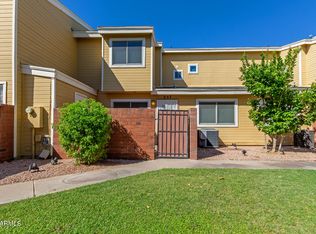
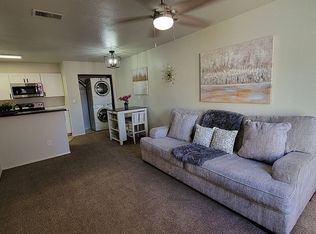
    MOTIVATED SELLER! JUST REDUCED! Beautifully updated 3-bedroom townhome featuring a highly desirable floorplan with one bedroom conveniently located on the main level complete with its own en suite bathroom -- perfect for guests, multigenerational living, or a private office setup. The stylish kitchen has been thoughtfully updated with sleek quartz countertops, white cabinetry, and modern floating shelves, creating a bright and inviting space that flows seamlessly into the main living areas. Cozy up by the fireplace in the living room, while upstairs the spacious primary suite also features its own fireplace for an added touch of warmth and charm. Additional highlights include in-unit laundry, a private and cozy enclosed patio perfect for relaxing and a dedicated 1-car carport
    57 days
    |
    507
    |
    42
    |

    Zillow last checked:

    Listing updated:

    Listed by:

    Chrystal Ryan 630-457-7001,

    Real Broker,

    Kyle Ryan 480-225-1154,

    Real Broker

    Source: ARMLS,MLS#: 7030094MLS Logo

    Loading...

      Facts & features

      Interior

      Bedrooms & bathrooms
      • Bedrooms: 3
      • Bathrooms: 2
      • Full bathrooms: 2
      Heating
      • Electric
      Cooling
      • Central Air, Ceiling Fan(s)
      Appliances
      • Included: Washer/Dryer Stacked, Dryer, Washer, Refrigerator, Dishwasher, Disposal
      • Laundry: Inside
      Features
      • Non-laminate Counter, High Speed Internet, Upstairs, Breakfast Bar, Vaulted Ceiling(s), Full Bth Master Bdrm
      • Flooring: Laminate, Tile, Wood
      • Has basement: No
      • Number of fireplaces: 2
      Interior area
      • Total structure area: 1,118
      • Total interior livable area: 1,118 sqft

      Property

      Parking
      • Total spaces: 1
      • Parking features: Carport
      • Carport spaces: 1
      Features
      • Stories: 2
      • Patio & porch: Patio
      • Spa features: None
      • Fencing: Block,Wood
      Lot
      • Size: 641 Square Feet
      • Features: None
      Details
      • Parcel number: 13532277

      Construction

      Type & style
      • Home type: Townhouse
      • Architectural style: Other
      • Property subtype: Townhouse
      • Attached to another structure: Yes
      Materials
      • Wood Frame, Painted
      • Roof: Composition
      Condition
      • Year built: 1985

      Utilities & green energy

      • Sewer: Public Sewer
      • Water: City Water

      Community & HOA

      Community
      • Features: Pool, Community Spa
      • Subdivision: WESTBROOK LOT 101-298 TR A-Q X Y
      HOA
      • Has HOA: Yes
      • Services included: Roof Repair, Insurance, Sewer, Maintenance Grounds, Trash, Water, Roof Replacement, Maintenance Exterior
      • HOA fee: $234 monthly
      • HOA name: Westbrook
      • HOA phone: 480-967-7162
      Location
      • Region: Mesa

      Financial & listing details

      • Price per square foot: $259/sqft
      • Tax assessed value: $223,800
      • Annual tax amount: $524
      • Date on market: 5/18/2026
      • Cumulative days on market: 57 days
      • Listing terms: Cash,Conventional,FHA,VA Loan
      • Ownership: Fee Simple

        Estimated market value

        Not available

        Estimated sales range

        Not available

        Not available

        Price history

        DateEventPrice
        6/16/2026Price change$290,000-3%$259/sqft
        Source: ARMLS #7030094 Report a problem
        5/18/2026Listed for sale$299,000+68%$267/sqft
        Source: ARMLS #7030094 Report a problem
        2/28/2020Sold$178,000+1.7%$159/sqft
        Source: ARMLS #6029899 Report a problem
        1/29/2020Listed for sale$175,000+94.4%$157/sqft
        Source: North & Co #6029899 Report a problem
        3/15/2002Sold$90,000+66.7%$81/sqft
        Source: ARMLS #1726484 Report a problem
        6/29/1995Sold$54,000$48/sqft
        Source: Public Record Report a problem

        Public tax history

        YearProperty taxesTax assessment
        2025$521 +0.1%$22,380 -4%
        2024$521 -1.2%$23,320 +307.1%
        2023$527 +1.7%$5,728 -61.5%
        2022$519 -1.3%$14,870 +12.2%
        2021$526 +7.9%$13,250 +10.7%
        2020$487 +4.8%$11,970 +10.2%
        2019$465 $10,860 +25.4%
        2018$465 +3.2%$8,660 +18.1%
        2017$450 +7.9%$7,330 +9.4%
        2016$417 -7.6%$6,700 +17.1%
        2015$452 $5,720 +17.5%
        2014-- $4,870 +47.6%
        2013-- $3,300 -15.4%
        2012-- $3,900 -24.3%
        2011-- $5,150 -45.8%
        2010-- $9,500 -23.1%
        2009-- $12,350 -8.9%
        2008-- $13,550 +41.1%
        2007-- $9,600 +30.6%
        2006-- $7,350
        2005-- $7,350 +8.9%
        2004-- $6,750
        2003-- $6,750 +19.5%
        2002-- $5,650
        Find assessor info on the county website

        Monthly payment

        Est. payment

        Payment breakdown

        Explore the cost of this home by adjusting the details. Changes won't be saved.
        All calculations are estimates and provided by Zillow, Inc. for informational purposes only. Actual amounts may vary.
        HOA fees may include property taxes on listings classified as Co-Ops. Contact the listing agent and/or owner for fee details.
        Mortgage interest rates are dependent on a number of factors, including credit score, down payment, and repayment length. Interest rate data provided by Zillow Group Marketplace, Inc. as of 1/1/1970 from various mortgage lenders with which we have lead or other similar arrangements; the Estimated Payment is an average of those rates.
        See how much you could borrow to make a competitive offer.

        Climate risks

        Neighborhood: Mesa Grande

        Getting around

        70 / 100
        Very Walkable
        49 / 100
        Some Transit
        72 / 100
        Very Bikeable

        Nearby schools

        GreatSchools rating
        Schools provided by the listing agent
        • Elementary: Whittier Elementary School
        • Middle: Carson Junior High School
        • High: Westwood High School
        • District: Mesa Unified District

        Source: ARMLS. This data may not be complete. We recommend contacting the local school district to confirm school assignments for this home.

        A local agent can set up tours, give advice and negotiate with sellers.

        Browse local experts

        Similar homes