Skip main navigation
Off market
  • $344,200

    510 N Bay Country St, Wichita, KS 67235

    4beds
    2,759sqft
    SingleFamily
    Built in 1991
    9,147 Square Feet Lot
    $344,200 Zestimate®
    $125/sqft
    $2,066 Estimated rent

    Home value

    $344,200

    $327,000 - $361,000

    $2,066/mo

    Zestimate® history
    Loading
    Loading...

    Owner options

    List your home for rent

    $2,066/mo

    Rent Zestimate®

    Find your next renter with Zillow Rental Manager. Plus, with online applications, you can quickly screen prospective tenants – for free.

    Learn more

    $2,066/mo

    Rent Zestimate®

    Refinance and save

    $1,835/mo

    Est. payment

    Refinancing to a lower rate could help reduce your monthly payments and save thousands over the life of the loan.

    See today's rates

    $1,835/mo

    Est. payment

    Explore your selling options

    Work with a Zillow partner agent

    Leverage their expertise and Zillow's premium Showcase listings to get your home seen by more buyers.

    Get started

    List with your own agent

    Get your home in front of millions of buyers by listing it on Zillow.

    Learn how to do it

    Sell it yourself

    Take full control of how buyers see your home on Zillow by listing For Sale by Owner (FSBO).

    List your home

    What's special

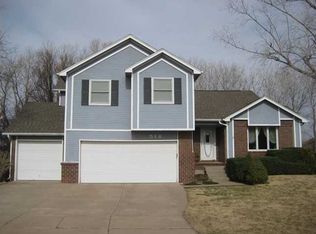
    Beautiful well cared for Bay Country Estate home on Lake Lot! More pictures coming the week of 2/15/16. This 4 BR, 2 BA 2 Car home is within walking distance to St Elizabeth Ann Seton schools or kids can take the bus to Goddard District/ Eisenhower campus schools. Before you even enter, you will notice the great curb appeal and landscaping. Entertaining will be a breeze in the upstairs living space sporting a large living room & formal dining room with 11 ft ceilings, bamboo wood floors and a 2-way gas fireplace. There are many extras in the kitchen including granite countertops, luxury vinyl tile, informal eating area & Pantry. All appliances stay. The master suite is quiet because of the split bedroom plan & is complete with his & her closets, door to the deck and master bath with onyx countertops, new tiled shower with glass doors, jetted tub and 2 sinks. The 2nd & 3rd BR and hall bath round out the main level plus the laundry room (the washer & dryer stay). The finished View-out basement will be a great place for the kids to hangout including updates to the carpet and new windows in the Family room & 4th BR. The 3rd Bath is plumbed & sheetrocked. Additional new items are air conditioner, sump pump, interior and exterior paint, Anderson sliding door to deck from kitchen, exterior lighting & sprinkler system. Newer updates include furnace, water heater, guttering, roof & well. Donât forget about the joy of outdoor living with lake views from the deck & patio and the walking paths around the lake. This home is a must see for your list - call to schedule your private showing today!

    This property is off market, which means it's not currently listed for sale or rent on Zillow. This may be different from what's available on other websites or public sources.

    Facts & features

    Interior

    Bedrooms & bathrooms
    • Bedrooms: 4
    • Bathrooms: 2
    • Full bathrooms: 2
    Heating
    • Forced air, Gas
    Cooling
    • Central
    Appliances
    • Included: Dishwasher, Dryer, Range / Oven, Refrigerator, Washer
    Features
    • Flooring: Tile, Carpet, Hardwood
    • Basement: Finished
    • Has fireplace: Yes
    Interior area
    • Total interior livable area: 2,759 sqft

    Property

    Parking
    • Parking features: Garage - Attached
    Features
    • Exterior features: Other
    Lot
    • Size: 9,147 Square Feet
    Details
    • Parcel number: 087146240110104400

    Construction

    Type & style
    • Home type: SingleFamily
    Materials
    • Frame
    • Foundation: Other
    • Roof: Composition
    Condition
    • Year built: 1991

    Community & HOA

    HOA
    • Has HOA: Yes
    • HOA fee: $33 monthly
    Location
    • Region: Wichita

    Financial & listing details

    • Price per square foot: $125/sqft
    • Tax assessed value: $320,200
    • Annual tax amount: $4,115

    Price history

    DateEventPrice
    4/13/2016Sold--
    Source: Public Record Report a problem
    2/19/2016Pending sale$210,000$76/sqft
    Source: Berkshire Hathaway PenFed - West #515432 Report a problem
    2/11/2016Listed for sale$210,000$76/sqft
    Source: Berkshire Hathaway PenFed - West #515432 Report a problem

    Public tax history

    YearProperty taxesTax assessment
    2025$4,115 +5%$36,824 +6%
    2024$3,919 -2.4%$34,742
    2023$4,016 +15.8%$34,742
    2022$3,467 +8.1%--
    2021$3,209 +4.6%--
    2020$3,068 +5.4%$25,921 +6%
    2019$2,910 -2.4%$24,449 -0.9%
    2018$2,983 +2.8%$24,679
    2017$2,901 +160.9%--
    2016$1,112 -51.3%--
    2015$2,285 -1.3%--
    2014$2,315 --
    2013-- --
    2012-- --
    2011-- $18,665 +8.3%
    2008-- $17,239
    2007-- $17,239 +3%
    2006-- $16,733 +3%
    2005-- $16,250 +3%
    2004-- $15,778 +3%
    2003-- $15,318
    2002-- $15,318 +3%
    2000-- $14,870
    Find assessor info on the county website

    Neighborhood: 67235

    Nearby schools

    GreatSchools rating
    Schools provided by the listing agent
    • Elementary: Goddard
    • Middle: Dwight D. Eisenhower
    • High: Dwight D. Eisenhower
    • District: Goddard School District (Usd 265)

    Source: The MLS. This data may not be complete. We recommend contacting the local school district to confirm school assignments for this home.

    Get pre-qualified for a loan
    At Zillow Home Loans, we can pre-qualify you in as little as 5 minutes with no impact to your credit score.

    An equal housing lender. NMLS #10287.

    Sell for more on Zillow
    Get a Zillow Showcase℠ listing at no additional cost and you could sell for .
    $344,200
    2% more
    +$6,884
    With Zillow Showcase(estimated)
    $351,084