This well cared for 3-bedroom, 2-bath ranch offers comfort, space, and a backyard ready for summer fun. Vaulted ceilings run throughout the home, creating an open and airy feel from the moment you walk in. The layout flows easily from the living room to the dining area and into the custom kitchen complete with quartz countertops, warm cabinetry, and a deep pantry. Whether you're hosting friends or enjoying a quiet night in, the main living space makes entertaining a breeze. Freshly resealed hardwood floors and brand-new carpet throughout give the home a fresh, updated feel. The primary suite offers a relaxing retreat, while the additional bedrooms provide flexible space for guests, hobbies, or working from home. Outside, the fully fenced backyard is a private retreat with a brick patio, mature trees, and a *saltwater pool* with surrounding deck just in time for summer. A 3-car garage and attic storage round out the features, all located in a quiet neighborhood within the St. Joseph school district. Home has been pre-inspected for peace of mind.
Closed
$300,000
510 N Cedar Dr, Saint Joseph, IL 61873
3beds
1,654sqft
Single Family Residence
Built in 1998
10,454 Square Feet Lot
$319,800 Zestimate®
$181/sqft
$2,034 Estimated rent
Home value
$319,800
$304,000 - $336,000
$2,034/mo
Zestimate® history
Owner options
List your home for rent
$2,034/mo
Rent Zestimate®
Find your next renter with Zillow Rental Manager. Plus, with online applications, you can quickly screen prospective tenants – for free.
$2,034/mo
Rent Zestimate®
Refinance and save
$2,334/mo
Est. payment
Refinancing to a lower rate could help reduce your monthly payments and save thousands over the life of the loan.
$2,334/mo
Est. payment
Explore your selling options
Work with a Zillow partner agent
Leverage their expertise and Zillow's premium Showcase listings to get your home seen by more buyers.
Get startedList with your own agent
Get your home in front of millions of buyers by listing it on Zillow.
Learn how to do itSell it yourself
Take full control of how buyers see your home on Zillow by listing For Sale by Owner (FSBO).
List your homeWhat's special
Saltwater poolFully fenced backyardMature treesPrimary suiteDeep pantryFlexible spaceCustom kitchen
Zillow last checked:
Listing updated:
Listed by:
Kristen Dilley (217)827-1522,
eXp Realty-Champaign
Bought with:
Matt Difanis, ABR,CIPS,GRI
RE/MAX REALTY ASSOCIATES-CHA
Source: MRED as distributed by MLS GRID,MLS#: 12372860
Facts & features
Interior
Bedrooms & bathrooms
- Bedrooms: 3
- Bathrooms: 2
- Full bathrooms: 2
Rooms
- Room types: No additional rooms
Primary bedroom
- Features: Flooring (Carpet), Bathroom (Full)
- Level: Main
- Area: 210 Square Feet
- Dimensions: 15X14
Bedroom 2
- Features: Flooring (Carpet)
- Level: Main
- Area: 130 Square Feet
- Dimensions: 13X10
Bedroom 3
- Features: Flooring (Carpet)
- Level: Main
- Area: 130 Square Feet
- Dimensions: 13X10
Dining room
- Features: Flooring (Hardwood)
- Level: Main
- Area: 154 Square Feet
- Dimensions: 14X11
Kitchen
- Features: Kitchen (Eating Area-Table Space, Pantry-Closet), Flooring (Vinyl)
- Level: Main
- Area: 132 Square Feet
- Dimensions: 12X11
Living room
- Features: Flooring (Carpet)
- Level: Main
- Area: 361 Square Feet
- Dimensions: 19X19
Heating
- Natural Gas, Forced Air
Cooling
- Central Air
Appliances
- Included: Range, Microwave, Dishwasher, Refrigerator, Disposal
Features
- 1st Floor Bedroom, Cathedral Ceiling(s), Dry Bar
- Basement: Crawl Space
- Number of fireplaces: 1
- Fireplace features: Gas Log, Living Room
Interior area
- Total structure area: 1,654
- Total interior livable area: 1,654 sqft
- Finished area below ground: 0
Property
Parking
- Total spaces: 3
- Parking features: Concrete, Yes, Garage Owned, Attached, Garage
- Attached garage spaces: 3
Accessibility
- Accessibility features: No Disability Access
Features
- Stories: 1
- Patio & porch: Patio
- Fencing: Fenced
Lot
- Size: 10,454 Square Feet
- Dimensions: 125 X 84
Details
- Parcel number: 282212353005
- Special conditions: None
- Other equipment: TV-Cable, Sump Pump
Construction
Type & style
- Home type: SingleFamily
- Architectural style: Ranch
- Property subtype: Single Family Residence
Materials
- Vinyl Siding
Condition
- New construction: No
- Year built: 1998
Utilities & green energy
- Sewer: Public Sewer
- Water: Public
Community & HOA
Community
- Features: Pool, Sidewalks
- Security: Carbon Monoxide Detector(s)
- Subdivision: Woodard's Crestlake
HOA
- Has HOA: Yes
- Services included: None
- HOA fee: $150 annually
Location
- Region: Saint Joseph
Financial & listing details
- Price per square foot: $181/sqft
- Tax assessed value: $240,390
- Annual tax amount: $4,784
- Date on market: 10/17/2025
- Listing terms: Cash
- Ownership: Fee Simple
Price history
| Date | Event | Price |
|---|---|---|
| 12/2/2025 | Sold | $300,000$181/sqft |
Source:  MRED as distributed by MLS GRID #12372860 Report a problem MRED as distributed by MLS GRID #12372860 Report a problem | ||
| 10/23/2025 | Pending sale | $300,000$181/sqft |
Source: MRED as distributed by MLS GRID #12372860 Report a problem | ||
| 10/17/2025 | Listed for sale | $300,000+39.5%$181/sqft |
Source: MRED as distributed by MLS GRID #12372860 Report a problem | ||
| 9/4/2019 | Sold | $215,000$130/sqft |
Source: Public Record Report a problem | ||
| 8/9/2019 | Price change | $215,000+3.6%$130/sqft |
Source: KELLER WILLIAMS-TREC #10445524 Report a problem | ||
| 8/2/2019 | Pending sale | $207,500$125/sqft |
Source: KELLER WILLIAMS-TREC #10445524 Report a problem | ||
| 7/25/2019 | Price change | $207,500-3.5%$125/sqft |
Source: Keller Williams Realty The Real Estate Center #10445524 Report a problem | ||
| 7/10/2019 | Listed for sale | $215,000+22.9%$130/sqft |
Source: KELLER WILLIAMS-TREC #10445524 Report a problem | ||
| 7/1/2016 | Sold | $175,000-2%$106/sqft |
Source: Public Record Report a problem | ||
| 4/14/2016 | Listed for sale | $178,500+7.5%$108/sqft |
Source: Owner Report a problem | ||
| 10/27/2015 | Sold | $166,000-5.1%$100/sqft |
Source: Agent Provided Report a problem | ||
| 9/3/2015 | Price change | $174,900+0.6%$106/sqft |
Source: Coldwell Banker Honig-Bell #2154069 Report a problem | ||
| 8/29/2015 | Listed for sale | $173,900+0.6%$105/sqft |
Source: Coldwell Banker Honig-Bell Report a problem | ||
| 1/27/2015 | Listing removed | $172,900$105/sqft |
Source: Keller Williams Realty - The Real Estate Center of Illinois, LLC. #2145416 Report a problem | ||
| 1/1/2015 | Listed for sale | $172,900+11.5%$105/sqft |
Source: Keller Williams Realty - The Real Estate Center of Illinois, LLC. #2145416 Report a problem | ||
| 4/8/2008 | Sold | $155,000-3.1%$94/sqft |
Source: Public Record Report a problem | ||
| 3/8/2008 | Listed for sale | $159,900-1.9%$97/sqft |
Source: Coldwell Banker** #2076572 Report a problem | ||
| 4/7/2006 | Sold | $163,000+2.5%$99/sqft |
Source: Public Record Report a problem | ||
| 5/24/2005 | Sold | $159,000+8.9%$96/sqft |
Source: Public Record Report a problem | ||
| 5/10/2004 | Sold | $146,000$88/sqft |
Source: Public Record Report a problem | ||
Public tax history
| Year | Property taxes | Tax assessment |
|---|---|---|
| 2024 | $5,136 +7.3% | $80,130 +11.3% |
| 2023 | $4,784 +5.5% | $71,990 +6.4% |
| 2022 | $4,536 +4.3% | $67,660 +5.1% |
| 2021 | $4,350 +1.1% | $64,380 +1.4% |
| 2020 | $4,303 +9.4% | $63,490 +3.7% |
| 2019 | $3,933 | $61,220 +4% |
| 2018 | $3,933 +1.7% | $58,860 +2.2% |
| 2017 | $3,866 +2.5% | $57,590 +1.7% |
| 2016 | $3,771 | $56,630 +1.2% |
| 2015 | $3,771 +5.2% | $55,960 +3.5% |
| 2014 | $3,585 +2.1% | $54,060 +1.1% |
| 2013 | $3,512 +2.1% | $53,470 |
| 2012 | $3,438 +1.5% | $53,470 |
| 2011 | $3,387 +1.2% | $53,470 |
| 2010 | $3,348 | $53,470 +1.7% |
| 2009 | -- | $52,570 +1.8% |
| 2008 | -- | $51,640 -10.7% |
| 2007 | $3,815 +2.4% | $57,830 +3.6% |
| 2006 | $3,725 +5.3% | $55,820 +3.9% |
| 2005 | $3,537 +3.4% | $53,730 +4.4% |
| 2004 | $3,422 +6.1% | $51,460 +5.1% |
| 2003 | $3,225 +6% | $48,960 +3.8% |
| 2002 | $3,044 -13% | $47,160 -14.3% |
| 2001 | $3,498 +4% | $55,050 +4.3% |
| 2000 | $3,364 | $52,780 |
Find assessor info on the county website
Neighborhood: 61873
Nearby homes
- $318,0003 bd2 ba1.6k sqft512 N Cedar Dr, Saint Joseph, IL 61873Off Market
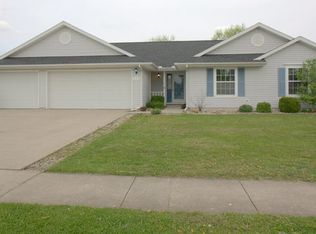
- $322,700-- bd2 ba-- sqft508 N Cedar Dr, Saint Joseph, IL 61873Off Market
- $285,0003 bd2 ba2k sqft511 Winston Dr, Saint Joseph, IL 61873Sold
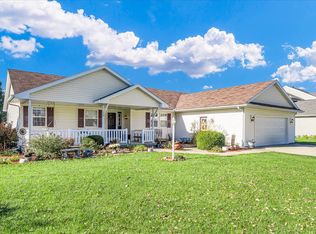
- $335,5003 bd2 ba1.8k sqft513 Winston Dr, Saint Joseph, IL 61873Off Market

- $300,500-- bd2 ba1.5k sqft506 N Cedar Dr, Saint Joseph, IL 61873Off Market
- $319,9003 bd3 ba1.7k sqft514 N Cedar Dr, Saint Joseph, IL 61873Off Market
- $375,800-- bd2 ba-- sqft1507 Holzem Ct, Saint Joseph, IL 61873Off Market
- $357,900-- bd2 ba1.2k sqft507 Winston Dr, Saint Joseph, IL 61873Off Market
Nearby schools
GreatSchools rating
- 9/10St Joseph Middle SchoolGrades: 5-8Distance: 0.9 mi
- 9/10St Joseph-Ogden High SchoolGrades: 9-12Distance: 1 mi
- 8/10St Joseph Elementary SchoolGrades: PK-4Distance: 0.9 mi
Schools provided by the listing agent
- Elementary: St. Joseph Elementary School
- Middle: St. Joseph Junior High School
- High: St. Joseph-Ogden High School
- District: 169
Source: MRED as distributed by MLS GRID. This data may not be complete. We recommend contacting the local school district to confirm school assignments for this home.


Get pre-qualified for a loan
At Zillow Home Loans, we can pre-qualify you in as little as 5 minutes with no impact to your credit score.An equal housing lender. NMLS #10287.
Sell for more on Zillow
Get a Zillow Showcase℠ listing at no additional cost and you could sell for .
$319,800
2% more
+$6,396
With Zillow Showcase(estimated)
$326,196
- Illinois
- Champaign County
- Saint Joseph
- 61873
- 510 N Cedar Dr
Nearby cities
Nearby zip codes
Other Saint Joseph Topics
